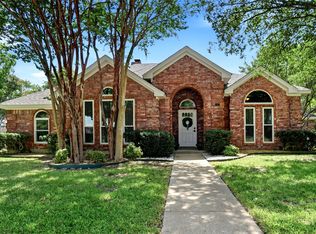
LAKE ACCESS to EAGLE MOUNTAIN LAKE includes a private park with picnic area, boat launch area and dock that belongs to only a few families with locked gated entry. The fenced 3-bedroom 2-bathroom home just outside city limits features open kitchen, dining and living area, storage building, well for irrigation and enough room to park a boat. Located approximately 45 minutes from DFW area or Lockheed Martin and minutes from major highways. This definitely is ideal for someone searching for a home with EAGLE MOUNTAIN LAKE ACCESS!
For sale
Price cut: $370 (8/11)
$271,690
7150 Allyn Dr, Azle, TX 76020
3beds
1,456sqft
Single Family Residence
Built in 1995
0.32 Acres Lot
$270,100 Zestimate®
$187/sqft
$-- HOA
What's special
Storage buildingWell for irrigationLocked gated entry
- 105 days
- 1,584
- 130
Zillow last checked:
Listing updated:
Listed by:
Anne Land 0457763 8172475991,
Anne Land Real Estate 817-220-0633
Source: NTREIS,MLS#: 21271351
Facts & features
Interior
Bedrooms & bathrooms
- Bedrooms: 3
- Bathrooms: 2
- Full bathrooms: 2
Primary bedroom
- Features: Ceiling Fan(s), Double Vanity, En Suite Bathroom, Garden Tub/Roman Tub, Separate Shower, Walk-In Closet(s)
- Level: First
- Dimensions: 14 x 13
Bedroom
- Features: Ceiling Fan(s), Walk-In Closet(s)
- Level: First
- Dimensions: 12 x 10
Bedroom
- Features: Ceiling Fan(s), Walk-In Closet(s)
- Level: First
- Dimensions: 10 x 12
Dining room
- Features: Built-in Features
- Level: First
- Dimensions: 7 x 11
Kitchen
- Features: Breakfast Bar, Built-in Features
- Level: First
- Dimensions: 9 x 11
Laundry
- Features: Closet
- Level: First
- Dimensions: 0 x 0
Living room
- Features: Ceiling Fan(s), Fireplace
- Level: First
- Dimensions: 20 x 14
Heating
- Central, Fireplace(s)
Cooling
- Central Air, Ceiling Fan(s)
Appliances
- Included: Electric Range, Electric Water Heater, Disposal, Microwave, Refrigerator, Vented Exhaust Fan
- Laundry: Washer Hookup, Dryer Hookup, ElectricDryer Hookup
Features
- Decorative/Designer Lighting Fixtures, High Speed Internet, Cable TV, Walk-In Closet(s)
- Flooring: Ceramic Tile, Laminate
- Windows: Window Coverings
- Has basement: No
- Number of fireplaces: 1
- Fireplace features: Insert, Living Room, Masonry, Wood Burning
Interior area
- Total interior livable area: 1,456 sqft
Video & virtual tour
Property
Parking
- Total spaces: 2
- Parking features: Door-Single, Driveway, Garage Faces Front, Garage, Garage Door Opener, Inside Entrance, Kitchen Level
- Attached garage spaces: 2
Features
- Levels: One
- Stories: 1
- Patio & porch: Front Porch, Patio
- Exterior features: Lighting, Other, Rain Gutters, Storage
- Pool features: None
- Fencing: Back Yard,Wood
Lot
- Size: 0.32 Acres
- Features: Landscaped, Level, Few Trees
- Residential vegetation: Grassed
Details
- Additional structures: Outbuilding
- Parcel number: 04066111
Construction
Type & style
- Home type: SingleFamily
- Architectural style: Traditional,Detached
- Property subtype: Single Family Residence
- Attached to another structure: Yes
Materials
- Brick
- Foundation: Slab
- Roof: Composition
Condition
- Resale
- Year built: 1995
Utilities & green energy
- Sewer: Septic Tank
- Water: Well
- Utilities for property: Electricity Connected, Overhead Utilities, Septic Available, Separate Meters, Underground Utilities, Water Available, Cable Available
Community & HOA
Community
- Features: Boat Facilities, Other
- Security: Smoke Detector(s)
- Subdivision: None
HOA
- Has HOA: Yes
- HOA fee: $150 other
- HOA name: Allendale Park Assoc
- HOA phone: 817-919-6208
Location
- Region: Azle
Financial & listing details
- Price per square foot: $187/sqft
- Tax assessed value: $281,678
- Annual tax amount: $4,646
- Date on market: 5/16/2026
- Cumulative days on market: 106 days
- Listing terms: Cash,Conventional,FHA,VA Loan
- Road surface type: Asphalt
Estimated market value
$270,100
$257,000 - $284,000
$1,817/mo
Price history
| Date | Event | Price |
|---|---|---|
| 8/11/2026 | Price change | $271,690-0.1%$187/sqft |
Source: NTREIS #21271351 Report a problem | ||
| 8/4/2026 | Price change | $272,060-1.6%$187/sqft |
Source: NTREIS #21271351 Report a problem | ||
| 7/12/2026 | Price change | $276,400-0.8%$190/sqft |
Source: NTREIS #21271351 Report a problem | ||
| 6/29/2026 | Price change | $278,700-0.8%$191/sqft |
Source: NTREIS #21271351 Report a problem | ||
| 6/14/2026 | Price change | $281,000-0.9%$193/sqft |
Source: NTREIS #21271351 Report a problem | ||
| 5/16/2026 | Listed for sale | $283,500$195/sqft |
Source: NTREIS #21271351 Report a problem | ||
Public tax history
| Year | Property taxes | Tax assessment |
|---|---|---|
| 2025 | $4,646 +53.6% | $281,678 |
| 2024 | $3,024 +13% | $281,678 -1.2% |
| 2023 | $2,675 -24.4% | $285,093 +11.6% |
| 2022 | $3,540 +4.3% | $255,395 +31.3% |
| 2021 | $3,393 +9.4% | $194,461 +10.9% |
| 2020 | $3,103 +17.8% | $175,413 +29.6% |
| 2019 | $2,634 +35.1% | $135,311 +40.6% |
| 2018 | $1,949 -26.2% | $96,246 -25.7% |
| 2017 | $2,642 +81.4% | $129,527 +71.6% |
| 2016 | $1,456 -28.8% | $75,469 -28.2% |
| 2015 | $2,044 | $105,100 |
| 2014 | $2,044 | $105,100 |
| 2013 | -- | $105,100 +1% |
| 2012 | -- | $104,100 |
| 2011 | -- | $104,100 -0.2% |
| 2010 | -- | $104,300 -5.4% |
| 2009 | -- | $110,200 -10.5% |
| 2008 | -- | $123,100 |
| 2007 | -- | $123,100 +39.6% |
| 2006 | -- | $88,200 |
| 2005 | -- | $88,200 |
| 2004 | -- | $88,200 -10% |
| 2003 | -- | $98,000 +2% |
| 2002 | -- | $96,100 +13.6% |
| 2001 | -- | $84,600 +2.9% |
| 2000 | -- | $82,200 |
Find assessor info on the county website
Monthly payment
Est. payment
Payment breakdown
Explore the cost of this home by adjusting the details. Changes won't be saved.Climate risks
Neighborhood: Briar
Nearby schools
Schools provided by the listing agent
- Elementary: Liberty
- Middle: Forte
- High: Azle
- District: Azle ISD
Source: NTREIS. This data may not be complete. We recommend contacting the local school district to confirm school assignments for this home.
Similar homes
- $296,5003 bd2 ba1.6k sqft728 Lake Crest Pkwy, Azle, TX 76020For Sale
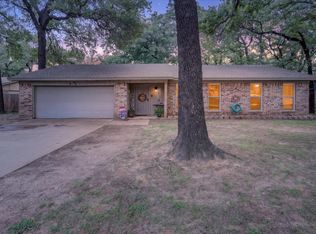 MLS ID #21309902, Carol Jones. NTREIS
 - $239,0003 bd2 ba1.4k sqft400 Woodlake Cir, Azle, TX 76020For Sale
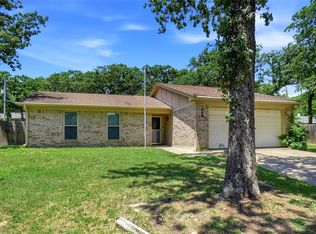 MLS ID #21287840, Marsha Hardin. NTREIS
 - $289,9003 bd2 ba1.7k sqft112 Bridlewood St, Azle, TX 76020For Sale
 MLS ID #21302909, Teresa Lozano. NTREIS
 - $347,0003 bd2 ba1.7k sqft1321 Oak Harbor Blvd, Azle, TX 76020For Sale
 MLS ID #21348138, Debra Jenkins. NTREIS
