Skip main navigation
Sold
  • $615,700

    7150 Artisan Woods SE, Grand Rapids, MI 49546

    2beds
    2,308sqft
    Single Family Residence
    Built in 2003
    1.83 Acres Lot
    $615,700 Zestimate®
    $267/sqft
    $2,818 Estimated rent

    Home value

    $615,700

    $554,000 - $690,000

    $2,818/mo

    Zestimate® history
    Loading
    Loading...

    Owner options

    List your home for rent

    $2,818/mo

    Rent Zestimate®

    Find your next renter with Zillow Rental Manager. Plus, with online applications, you can quickly screen prospective tenants – for free.

    Learn more

    $2,818/mo

    Rent Zestimate®

    Refinance and save

    $4,181/mo

    Est. payment

    Refinancing to a lower rate could help reduce your monthly payments and save thousands over the life of the loan.

    See today's rates

    $4,181/mo

    Est. payment

    Explore your selling options

    Work with a Zillow partner agent

    Leverage their expertise and Zillow's premium Showcase listings to get your home seen by more buyers.

    Get started

    List with your own agent

    Get your home in front of millions of buyers by listing it on Zillow.

    Learn how to do it

    Sell it yourself

    Take full control of how buyers see your home on Zillow by listing For Sale by Owner (FSBO).

    List your home

    What's special

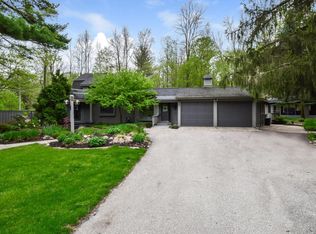
    Art and functionality come together in this one-of-a kind custom home perfectly blending Japanese Architecture and Mid-Century Modern Design. Located on 1.8 acres at the end of a private wooded cul-de-sac. Just 5 minutes to downtown Cascade or Ada. A Japanese Courtyard Garden welcomes you to this idyllic 2 Bedroom 2.5 Bath Retreat. Japanese custom invites you to remove your shoes while you silently enjoy the brick tiled foyer/hallway—It's the perfect transition space to the awe inspiring Great Room. There you'll find expansive Walls of Windows embracing you with volumes of daylight and views of nature all day long. Next you'll find a highly functional Kitchen with Classic Mid-Century Design and even more windows drawing your focus to the Red Screened Tea House just outside the door. In the Main Floor Master Suite you'll find Shoji Screens, Japanese Soaking Tub, Skylights and more views of the Japanese Garden. And a cleverly located Laundry Room adjacent to the Master Bath. The Walkout Level offers an additional Bedroom, Bathroom and Living Room. Outdoors you'll find an expansive Wrap Around Deck leading to the "Cherry" Red Screened-In Tea House for entertaining and relaxing on a summer's eve. Universal Design such as Zero Step Entries, Lever Door Handles, Toggle Light Switches, Wide Doors and Hallways further enhance the ease of living. The landscaping was designed to be extremely low maintenance with species of prairie grasses and beautiful ornamental trees. This home became a celebrity when it was featured in both local and national home magazines due to the unique architexture and design as created by the owners daughter, Architext Carol Crandall of Chicago, Illinois. This could be your forever home! Due to strong showing activity Offers to be due on Tuesday 1/19/21 at 12PM. Seller to review offers Tuesday 1/19/21 at 3PM. Seller to respond on Tuesday 1/19/21 at 6PM.

    This property is not currently displayed as for sale or rent on Zillow. This may be different from what's on other websites or public sources.

    Zillow last checked:

    Listing updated:

    Listed by:

    Amy E Miller 616-262-7707,

    Five Star Real Estate (Eastown),

    Sam W Southwick,

    Five Star Real Estate (Courtland)

    Bought with:

    Robert W Camp, 6502358035

    Source: MichRIC,MLS#: 21001049MLS Logo

    Facts & features

    Interior

    Bedrooms & bathrooms
    • Bedrooms: 2
    • Bathrooms: 3
    • Full bathrooms: 2
    • 1/2 bathrooms: 1
    • Main level bedrooms: 1
    Primary bedroom
    • Level: Main
    • Area: 187.2
    • Dimensions: 12.00 x 15.60
    Bedroom 2
    • Level: Lower
    • Area: 132
    • Dimensions: 11.00 x 12.00
    Primary bathroom
    • Level: Main
    • Area: 118.56
    • Dimensions: 15.60 x 7.60
    Bathroom 2
    • Level: Lower
    • Area: 43
    • Dimensions: 5.00 x 8.60
    Family room
    • Description: Family Room/Entertainment Room/Office/Flex Room
    • Level: Lower
    • Area: 237
    • Dimensions: 15.80 x 15.00
    Kitchen
    • Level: Main
    • Area: 152.88
    • Dimensions: 9.80 x 15.60
    Laundry
    • Level: Main
    • Area: 44.8
    • Dimensions: 5.60 x 8.00
    Living room
    • Level: Main
    • Area: 461.76
    • Dimensions: 29.60 x 15.60
    Office
    • Level: Main
    Other
    • Description: Half Bath
    • Level: Main
    Other
    • Description: Master Walk In Closet
    • Level: Main
    • Area: 78.4
    • Dimensions: 8.00 x 9.80
    Utility room
    • Level: Lower
    • Area: 204.48
    • Dimensions: 14.20 x 14.40
    Heating
    • Forced Air
    Cooling
    • Central Air
    Appliances
    • Included: Humidifier, Built in Oven, Cooktop, Dishwasher, Disposal, Dryer, Freezer, Microwave, Refrigerator, Washer, Water Softener Owned
    Features
    • Eat-in Kitchen
    • Flooring: Ceramic Tile, Stone, Wood
    • Windows: Skylight(s), Screens, Insulated Windows, Window Treatments
    • Basement: Daylight,Partial,Walk-Out Access
    • Number of fireplaces: 1
    • Fireplace features: Gas Log, Living Room
    Interior area
    • Total structure area: 1,592
    • Total interior livable area: 2,308 sqft
    • Finished area below ground: 0

    Property

    Parking
    • Total spaces: 2
    • Parking features: Attached, Garage Door Opener
    • Garage spaces: 2
    Accessibility
    • Accessibility features: Rocker Light Switches, 36 Inch Entrance Door, 36' or + Hallway, Accessible Bath Sink, Accessible Electric Controls, Accessible M Flr Half Bath, Accessible Mn Flr Bedroom, Accessible Mn Flr Full Bath, Covered Entrance, Lever Door Handles, Low Threshold Shower, Accessible Entrance
    Features
    • Stories: 1
    • Patio & porch: Scrn Porch
    Lot
    • Size: 1.83 Acres
    • Dimensions: 140’ x 150’ x 345’ x 258’ x 116
    • Features: Level, Wooded, Rolling Hills, Cul-De-Sac, Ground Cover, Shrubs/Hedges
    Details
    • Parcel number: 411904476032
    • Zoning description: Residential Imp

    Construction

    Type & style
    • Home type: SingleFamily
    • Architectural style: Ranch
    • Property subtype: Single Family Residence
    Materials
    • Wood Siding
    • Roof: Composition
    Condition
    • New construction: No
    • Year built: 2003

    Utilities & green energy

    • Sewer: Septic Tank
    • Water: Well
    • Utilities for property: Phone Available, Natural Gas Available, Electricity Available, Cable Available, Phone Connected, Natural Gas Connected, Cable Connected

    Community & HOA

    HOA
    • Has HOA: Yes
    • Services included: Electricity, Snow Removal
    • HOA fee: $300 annually
    Location
    • Region: Grand Rapids

    Financial & listing details

    • Price per square foot: $267/sqft
    • Tax assessed value: $164,036
    • Annual tax amount: $5,249
    • Date on market: 1/13/2021
    • Listing terms: Cash,Conventional
    • Electric utility on property: Yes
    • Road surface type: Paved

    Price history

    DateEventPrice
    2/26/2021Sold$510,000+13.4%$221/sqft
    Source: MichRIC #21001049 Report a problem
    1/20/2021Pending sale$449,900$195/sqft
    Source: MichRIC #21001049 Report a problem
    1/13/2021Listed for sale$449,900$195/sqft
    Source: MichRIC #21001049 Report a problem

    Public tax history

    Tax history is unavailable.

    Neighborhood: 49546

    Nearby schools

    GreatSchools rating
    Get a cash offer in 3 minutes
    Find out how much your home could sell for in as little as 3 minutes with a no-obligation cash offer.
    Estimated market value
    $615,700
    Get a cash offer in 3 minutes
    Find out how much your home could sell for in as little as 3 minutes with a no-obligation cash offer.
    Estimated market value
    $615,700