Congratulations! You have found the perfect quiet country setting in a peaceful neighborhood with this fabulous custom-built home. The home is situated on a corner-acre lot, offering plenty of space and privacy in a serene country setting. It features 3 bedrooms and 2 bathrooms a total of 2,013 square feet, providing ample living space for you and your family. Enjoy the tranquility of the surroundings as you relax on the front porch, where you can watch and appreciate nature. The home boasts an oversized great room with wood burning fireplace, creating a cozy and inviting atmosphere. Hardwood flooring adds elegance to the great room and the adjacent dining room. The kitchen is equipped with 42" wood cabinets, and the pantry has pull-out shelving for convenience. Corian countertops and stainless steel appliances enhance the kitchen's functionality and modern appeal. The master suite is spacious and features two walk-in closets for added storage. It also offers access to a side-screened patio, providing a private outdoor space for relaxation. The master bathroom includes a double sink vanity, a shower, and a garden tub. The two guest bedrooms share a bathroom with single vanity and tub/shower combination. The new pool was installed in 2020, complete with a pavered lanai and spa. New Roof and AC 2021. This setup creates a fantastic outdoor entertaining area for the whole family to enjoy. An added BONUS is a 30' x 40' detached garage. The garage has the ability to store an RV, boat, or everything else. It is complete with a front and back garage door - plus an airconditioned office and bathroom. It is conveniently located to shop both the Tampa Premium Outlets and the Wiregrass Mall, exceptional medical facilities, and restaurants. Access to major highways including I-75 and I-275. Downtown Tampa and the Tampa International Airport are just minutes away.
Sold for $560,000
$560,000
7150 Avocet Dr, Wesley Chapel, FL 33544
3beds
2,013sqft
Single Family Residence
Built in 2000
1.03 Acres Lot
$574,800 Zestimate®
$278/sqft
$3,246 Estimated rent
Home value
$574,800
$546,000 - $604,000
$3,246/mo
Zestimate® history
Owner options
List your home for rent
$3,246/mo
Rent Zestimate®
Find your next renter with Zillow Rental Manager. Plus, with online applications, you can quickly screen prospective tenants – for free.
$3,246/mo
Rent Zestimate®
Refinance and save
$3,867/mo
Est. payment
Refinancing to a lower rate could help reduce your monthly payments and save thousands over the life of the loan.
$3,867/mo
Est. payment
Explore your selling options
Work with a Zillow partner agent
Leverage their expertise and Zillow's premium Showcase listings to get your home seen by more buyers.
Get startedList with your own agent
Get your home in front of millions of buyers by listing it on Zillow.
Learn how to do itSell it yourself
Take full control of how buyers see your home on Zillow by listing For Sale by Owner (FSBO).
List your homeWhat's special
New poolModern appealPerfect quiet country settingMaster suiteOversized great roomDouble sink vanityNew roof
Zillow last checked:
Listing updated:
Listed by:
Tammy Waugh, PA 813-404-1533,
BHHS FLORIDA PROPERTIES GROUP 813-908-8788
Bought with:
Non-Member Agent
STELLAR NON-MEMBER OFFICE
Source: Stellar MLS,MLS#: T3463993 Originating MLS: Tampa
Originating MLS: Tampa
Facts & features
Interior
Bedrooms & bathrooms
- Bedrooms: 3
- Bathrooms: 2
- Full bathrooms: 2
Primary bedroom
- Features: Ceiling Fan(s), Walk-In Closet(s)
- Level: First
- Dimensions: 15x14
Bedroom 2
- Features: Ceiling Fan(s), Built-in Closet
- Level: First
- Dimensions: 11x11
Bedroom 3
- Features: Ceiling Fan(s), Built-in Closet
- Level: First
- Dimensions: 11x11
Primary bathroom
- Features: Dual Sinks, En Suite Bathroom, Garden Bath, Tub with Separate Shower Stall
- Level: First
- Dimensions: 9x10
Bathroom 2
- Features: Single Vanity
- Level: First
- Dimensions: 4x10
Dinette
- Level: First
- Dimensions: 10x10
Great room
- Features: Built-In Shelving, Ceiling Fan(s)
- Level: First
- Dimensions: 18x18
Kitchen
- Features: Breakfast Bar
- Level: First
- Dimensions: 15x14
Heating
- Central, Electric
Cooling
- Central Air
Appliances
- Included: Dishwasher, Disposal, Electric Water Heater, Kitchen Reverse Osmosis System, Microwave, Range, Refrigerator, Water Softener
- Laundry: Inside, Laundry Room
Features
- Built-in Features, Ceiling Fan(s), Eating Space In Kitchen, High Ceilings, L Dining, Solid Surface Counters, Solid Wood Cabinets, Walk-In Closet(s)
- Flooring: Carpet, Ceramic Tile, Hardwood
- Doors: French Doors
- Windows: Blinds
- Has fireplace: Yes
- Fireplace features: Family Room, Gas
Interior area
- Total structure area: 3,118
- Total interior livable area: 2,013 sqft
Property
Parking
- Total spaces: 2
- Parking features: Driveway, Garage Door Opener, On Street, RV Garage, Workshop in Garage
- Attached garage spaces: 2
- Has uncovered spaces: Yes
- Details: Garage Dimensions: 22X21
Features
- Levels: One
- Stories: 1
- Patio & porch: Covered, Front Porch, Rear Porch, Wrap Around
- Exterior features: Rain Gutters
- Has private pool: Yes
- Pool features: Deck, Gunite, In Ground, Salt Water
- Has spa: Yes
- Spa features: In Ground
- Fencing: Vinyl
- Has view: Yes
- View description: Trees/Woods
Lot
- Size: 1.03 Acres
- Features: Conservation Area, Corner Lot, In County, Oversized Lot
- Residential vegetation: Mature Landscaping, Oak Trees, Trees/Landscaped
Details
- Additional structures: Shed(s)
- Parcel number: 192536001.0000.00004.0
- Zoning: AR
- Special conditions: None
Construction
Type & style
- Home type: SingleFamily
- Architectural style: Craftsman
- Property subtype: Single Family Residence
Materials
- Vinyl Siding, Wood Frame
- Foundation: Slab
- Roof: Shingle
Condition
- New construction: No
- Year built: 2000
Utilities & green energy
- Sewer: Septic Tank
- Water: Well
- Utilities for property: Cable Available, Electricity Connected, Natural Gas Connected, Propane, Underground Utilities, Water Connected
Community & HOA
Community
- Security: Security System Owned
- Pet fee: $0 monthly
- Subdivision: QUAIL HOLLOW PINES
HOA
- Has HOA: No
Location
- Region: Wesley Chapel
Financial & listing details
- Price per square foot: $278/sqft
- Tax assessed value: $470,568
- Annual tax amount: $6,528
- Date on market: 8/5/2023
- Cumulative days on market: 30 days
- Listing terms: Cash,Conventional,FHA,VA Loan
- Ownership: Fee Simple
- Total actual rent: 0
- Electric utility on property: Yes
- Road surface type: Paved, Asphalt
Price history
| Date | Event | Price |
|---|---|---|
| 10/27/2023 | Sold | $560,000-6.7%$278/sqft |
Source:  Stellar MLS #T3463993 Report a problem Stellar MLS #T3463993 Report a problem | ||
| 9/14/2023 | Pending sale | $599,900$298/sqft |
Source: Stellar MLS #T3463993 Report a problem | ||
| 9/5/2023 | Listed for sale | $599,900$298/sqft |
Source: Stellar MLS #T3463993 Report a problem | ||
| 8/26/2023 | Pending sale | $599,900$298/sqft |
Source: Stellar MLS #T3463993 Report a problem | ||
| 8/24/2023 | Price change | $599,900-7.7%$298/sqft |
Source: Stellar MLS #T3463993 Report a problem | ||
| 8/23/2023 | Price change | $650,000-3.7%$323/sqft |
Source: Stellar MLS #T3463993 Report a problem | ||
| 8/8/2023 | Price change | $675,000-2.9%$335/sqft |
Source: Stellar MLS #T3463993 Report a problem | ||
| 8/5/2023 | Listed for sale | $695,000+192%$345/sqft |
Source: Stellar MLS #T3463993 Report a problem | ||
| 3/29/2017 | Sold | $238,000+22.1%$118/sqft |
Source: Public Record Report a problem | ||
| 2/1/2001 | Sold | $195,000$97/sqft |
Source: Public Record Report a problem | ||
Public tax history
| Year | Property taxes | Tax assessment |
|---|---|---|
| 2024 | $8,175 +16.5% | $470,568 +44.8% |
| 2023 | $7,020 +7.5% | $324,980 +3% |
| 2022 | $6,528 +7.2% | $315,520 +14.8% |
| 2021 | $6,089 +58.3% | $274,750 +1.4% |
| 2020 | $3,847 +1.7% | $270,960 +2.3% |
| 2019 | $3,785 | $264,871 +11.9% |
| 2018 | $3,785 +13.3% | $236,733 +43.5% |
| 2017 | $3,340 +54.3% | $164,925 +4.2% |
| 2016 | $2,165 +1.7% | $158,211 +0.7% |
| 2015 | $2,129 +2.9% | $157,111 -2.9% |
| 2014 | $2,068 | $161,743 +5.3% |
| 2013 | -- | $153,561 +0.9% |
| 2012 | -- | $152,240 -17.4% |
| 2011 | -- | $184,334 +3.5% |
| 2010 | -- | $178,106 -12.6% |
| 2009 | -- | $203,783 -23.9% |
| 2008 | -- | $267,717 -8.5% |
| 2007 | -- | $292,674 +25% |
| 2006 | -- | $234,189 +21.6% |
| 2005 | -- | $192,639 +11.5% |
| 2004 | -- | $172,694 +9.4% |
| 2003 | -- | $157,819 +5.6% |
| 2002 | -- | $149,467 +834.4% |
| 2000 | -- | $15,996 +16% |
| 1999 | -- | $13,784 |
Find assessor info on the county website
Neighborhood: Quail Hollow Pines
Nearby homes
- $437,000-- bd2 ba2.1k sqft7120 Quail Hollow Blvd, Wesley Chapel, FL 33544Off Market
- $546,000-- bd2 ba2.1k sqft7112 Quail Hollow Blvd, Wesley Chapel, FL 33544Off Market
- $666,2005 bd3 ba3.3k sqft27702 Ravens Brook Rd, Wesley Chapel, FL 33544Off Market

- $--3 bd2 ba1.6k sqft7122 Quail Hollow Blvd, Wesley Chapel, FL 33544Off Market
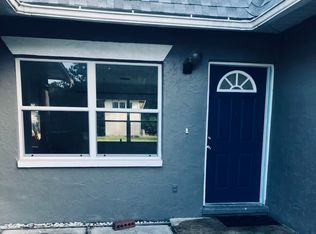
- $518,600-- bd2 ba2.6k sqft7219 Avocet Dr, Wesley Chapel, FL 33544Off Market
- $592,900-- bd2 ba2.4k sqft27619 Golden Meadow Dr, Wesley Chapel, FL 33544Off Market
- $79,0571.11 Acres7135 Quail Hollow Blvd, Wesley Chapel, FL 33544Off Market
- $515,800-- bd2 ba1.9k sqft27616 Ravens Brook Rd, Wesley Chapel, FL 33544Off Market
Nearby schools
GreatSchools rating
- 7/10Quail Hollow Elementary SchoolGrades: PK-5Distance: 0.3 mi
- 6/10Cypress Creek Middle SchoolGrades: 6-8Distance: 1.8 mi
- 5/10Cypress Creek High SchoolGrades: 9-12Distance: 1.8 mi
Schools provided by the listing agent
- Elementary: Quail Hollow Elementary-PO
- Middle: Cypress Creek Middle School
- High: Cypress Creek High-PO
Source: Stellar MLS. This data may not be complete. We recommend contacting the local school district to confirm school assignments for this home.
Get a cash offer in 3 minutes
Find out how much your home could sell for in as little as 3 minutes with a no-obligation cash offer.
Estimated market value
$574,800
Get a cash offer in 3 minutes
Find out how much your home could sell for in as little as 3 minutes with a no-obligation cash offer.
Estimated market value
$574,800
- Florida
- Pasco County
- Wesley Chapel
- 33544
- Quail Hollow Pines
- 7150 Avocet Dr
Nearby cities
Nearby neighborhoods
Nearby zip codes
Other Wesley Chapel Topics
