Welcome to the lively 7150 Bentz Street, Charlotte, NC 28269! This 2-story gem is now your ticket to homeownership dreams. It's not just a property; it's an invitation to a dynamic haven with 3 beds, 2.5 baths, and a snazzy 1-car garage. Step inside, and a meticulously designed layout unfolds, maximizing space and functionality. The open floorplan crafts a vibrant, welcoming atmosphere, perfect for epic entertaining and quality family time. Spanning 1,601 sq. ft., this home ensures there's room for everyone to savor life. Now, let's talk about the showstopper—the kitchen! More than a culinary space, it's a haven with top-notch finishes, modern appliances, and cabinet space to make organizers swoon. The bedrooms? Generously sized, providing a cozy retreat with space for your personal touches, turning each room into a sanctuary. And the bathrooms? Not just functional; they're fabulous, catering to daily needs with flair. The patio? Perfect for relaxing and grilling!
Closed
$367,100
7150 Bentz St, Charlotte, NC 28269
3beds
1,601sqft
Townhouse
Built in 2024
0.05 Acres Lot
$345,100 Zestimate®
$229/sqft
$2,152 Estimated rent
Home value
$345,100
$328,000 - $362,000
$2,152/mo
Zestimate® history
Owner options
List your home for rent
$2,152/mo
Rent Zestimate®
Find your next renter with Zillow Rental Manager. Plus, with online applications, you can quickly screen prospective tenants – for free.
$2,152/mo
Rent Zestimate®
Refinance and save
$2,436/mo
Est. payment
Refinancing to a lower rate could help reduce your monthly payments and save thousands over the life of the loan.
$2,436/mo
Est. payment
Explore your selling options
Work with a Zillow partner agent
Leverage their expertise and Zillow's premium Showcase listings to get your home seen by more buyers.
Get startedList with your own agent
Get your home in front of millions of buyers by listing it on Zillow.
Learn how to do itSell it yourself
Take full control of how buyers see your home on Zillow by listing For Sale by Owner (FSBO).
List your homeWhat's special
Zillow last checked:
Listing updated:
Listed by:
Alan Beulah abeulah@mihomes.com,
M/I Homes
Bought with:
Bala Mekala
NorthGroup Real Estate LLC
Source: Canopy MLS as distributed by MLS GRID,MLS#: 4096399
Facts & features
Interior
Bedrooms & bathrooms
- Bedrooms: 3
- Bathrooms: 3
- Full bathrooms: 2
- 1/2 bathrooms: 1
Primary bedroom
- Level: Upper
Bedroom s
- Level: Upper
Bedroom s
- Level: Upper
Bathroom half
- Level: Main
Bathroom full
- Level: Upper
Bathroom full
- Level: Upper
Breakfast
- Level: Main
Family room
- Level: Main
Kitchen
- Level: Main
Laundry
- Level: Upper
Heating
- Natural Gas, Zoned
Cooling
- Central Air, Electric, Zoned
Appliances
- Included: Convection Oven, Dishwasher, Disposal, Electric Water Heater, Gas Range, Plumbed For Ice Maker
- Laundry: Electric Dryer Hookup, In Hall, Upper Level, Washer Hookup
Features
- Kitchen Island, Open Floorplan, Pantry, Walk-In Closet(s)
- Flooring: Carpet, Vinyl
- Doors: Sliding Doors
- Windows: Insulated Windows
- Has basement: No
Interior area
- Total structure area: 1,601
- Total interior livable area: 1,601 sqft
- Finished area above ground: 1,601
- Finished area below ground: 0
Property
Parking
- Total spaces: 1
- Parking features: Attached Garage, Garage Door Opener, Garage Faces Front, Garage on Main Level
- Attached garage spaces: 1
Features
- Levels: Two
- Stories: 2
- Entry location: Main
- Patio & porch: Front Porch
- Exterior features: Lawn Maintenance
- Pool features: Community
Lot
- Size: 0.05 Acres
Details
- Parcel number: 02962572
- Zoning: RES
- Special conditions: Standard
Construction
Type & style
- Home type: Townhouse
- Property subtype: Townhouse
Materials
- Fiber Cement, Stone
- Foundation: Slab
- Roof: Fiberglass
Condition
- New construction: Yes
- Year built: 2024
Details
- Builder model: Wylie - F
- Builder name: M/I Homes
Utilities & green energy
- Sewer: Public Sewer
- Water: City
- Utilities for property: Cable Available, Wired Internet Available
Community & HOA
Community
- Features: Cabana, Sidewalks, Street Lights
- Security: Carbon Monoxide Detector(s), Smoke Detector(s)
- Subdivision: Aberdeen
HOA
- Has HOA: Yes
- HOA fee: $214 monthly
- HOA name: Kuester
- HOA phone: 803-802-0004
Location
- Region: Charlotte
Financial & listing details
- Price per square foot: $229/sqft
- Tax assessed value: $337,500
- Annual tax amount: $2,642
- Date on market: 12/29/2023
- Cumulative days on market: 7 days
- Listing terms: Cash,Conventional,FHA,VA Loan
- Road surface type: Concrete, Paved
Price history
| Date | Event | Price |
|---|---|---|
| 4/17/2026 | Listing removed | $2,100$1/sqft |
Source: Canopy MLS as distributed by MLS GRID #4342077 Report a problem | ||
| 3/11/2026 | Price change | $2,100-4.5%$1/sqft |
Source: Canopy MLS as distributed by MLS GRID #4342077 Report a problem | ||
| 1/30/2026 | Listed for rent | $2,200+4.8%$1/sqft |
Source: Canopy MLS as distributed by MLS GRID #4342077 Report a problem | ||
| 4/1/2024 | Listing removed | -- |
Source: Canopy MLS as distributed by MLS GRID #4120099 Report a problem | ||
| 3/19/2024 | Listed for rent | $2,100$1/sqft |
Source: Canopy MLS as distributed by MLS GRID #4120099 Report a problem | ||
| 3/18/2024 | Sold | $367,100-0.3%$229/sqft |
Source:  Canopy MLS as distributed by MLS GRID #4096399 Report a problem Canopy MLS as distributed by MLS GRID #4096399 Report a problem | ||
| 1/5/2024 | Pending sale | $368,075$230/sqft |
Source: Canopy MLS as distributed by MLS GRID #4096399 Report a problem | ||
| 1/3/2024 | Price change | $368,075+1.1%$230/sqft |
Source: Canopy MLS as distributed by MLS GRID #4096399 Report a problem | ||
| 12/20/2023 | Listed for sale | $364,075$227/sqft |
Source:  M/I Homes Report a problem M/I Homes Report a problem | ||
Public tax history
| Year | Property taxes | Tax assessment |
|---|---|---|
| 2025 | $2,642 +48.9% | $337,500 +44% |
| 2024 | $1,775 | $234,400 +212.5% |
| 2023 | -- | $75,000 |
Find assessor info on the county website
Neighborhood: Prosperity Village
Nearby homes
- $375,1003 bd2 ba1.6k sqft7150 Bentz St #28269/3992, Charlotte, NC 28269Off Market

- $394,6103 bd3 ba1.7k sqft7128 Bentz St, Charlotte, NC 28269Sold

- $384,9503 bd3 ba1.6k sqft7145 Bentz St, Charlotte, NC 28269Sold
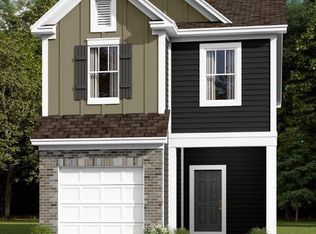
- $385,0003 bd3 ba1.6k sqft7149 Bentz St, Charlotte, NC 28269Sold
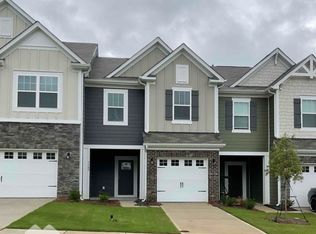
- $379,6953 bd3 ba1.6k sqft7153 Bentz St, Charlotte, NC 28269Sold
- $368,1003 bd3 ba1.6k sqft7157 Bentz St, Charlotte, NC 28269Sold
- $389,7853 bd3 ba1.7k sqft7122 Bentz St, Charlotte, NC 28269Sold
- $393,5003 bd3 ba1.7k sqft7161 Bentz St, Charlotte, NC 28269Sold
Nearby schools
GreatSchools rating
- 7/10Parkside ElementaryGrades: PK-5Distance: 0.6 mi
- 2/10Ridge Road Middle SchoolGrades: 6-8Distance: 0.5 mi
- 4/10Mallard Creek HighGrades: 9-12Distance: 0.7 mi
Schools provided by the listing agent
- Elementary: Highland Creek
- Middle: Ridge Road
- High: Mallard Creek
Source: Canopy MLS as distributed by MLS GRID. This data may not be complete. We recommend contacting the local school district to confirm school assignments for this home.
Get a cash offer in 3 minutes
Find out how much your home could sell for in as little as 3 minutes with a no-obligation cash offer.
Estimated market value
$345,100
Get a cash offer in 3 minutes
Find out how much your home could sell for in as little as 3 minutes with a no-obligation cash offer.
Estimated market value
$345,100
Nearby cities
Nearby neighborhoods
Nearby zip codes
Other Charlotte Topics
