Skip main navigation
Sold for $447,000
  • $447,000

    7150 Castlewood Dr, Summerset, SD 57718

    4beds
    2,072sqft
    Site Built
    Built in 2005
    0.26 Acres Lot
    $447,100 Zestimate®
    $216/sqft
    $2,381 Estimated rent

    Home value

    $447,100

    Estimated sales range

    Not available

    $2,381/mo

    Zestimate® history
    Loading
    Loading...

    Owner options

    List your home for rent

    $2,381/mo

    Rent Zestimate®

    Find your next renter with Zillow Rental Manager. Plus, with online applications, you can quickly screen prospective tenants – for free.

    Learn more

    $2,381/mo

    Rent Zestimate®

    Refinance and save

    $2,786/mo

    Est. payment

    Refinancing to a lower rate could help reduce your monthly payments and save thousands over the life of the loan.

    See today's rates

    $2,786/mo

    Est. payment

    Explore your selling options

    Work with a Zillow partner agent

    Leverage their expertise and Zillow's premium Showcase listings to get your home seen by more buyers.

    Get started

    List with your own agent

    Get your home in front of millions of buyers by listing it on Zillow.

    Learn how to do it

    Sell it yourself

    Take full control of how buyers see your home on Zillow by listing For Sale by Owner (FSBO).

    List your home

    What's special

    Corner gas fireplaceComfortable family roomLow maintenance exteriorWalk in closetStorage pantryVaulted ceilingsLaminate flooring
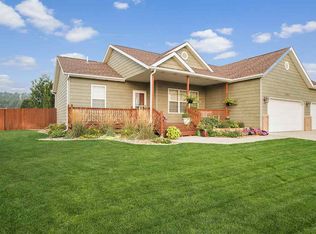
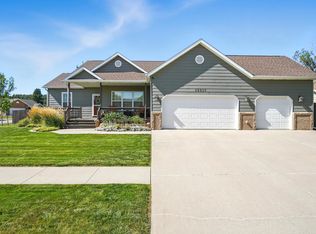
    Listed by Jeremy Kahler KWBH, 605-381-7500. Immaculately maintained 4-level home showcasing pride of ownership and smart upgrades throughout! *Designed for entertaining, the main level living room boasts laminate flooring, great natural light, vaulted ceilings and a corner gas fireplace *Up a few stairs is the spacious kitchen with ample cabinet and counter space, stainless steel appliances and a storage pantry *Nearby dining room for meals with slider door to back yard *Primary suite in front corner of the home with private ensuite bathroom and walk in closet *1 additional bedroom and bathroom on this level *Lower level has added living space in the comfortable family room with 2nd gas fireplace for style and warmth *1 bedroom, 1 bathroom and laundry closet on this level *4th bedroom on the basement level *Drive-under 2-car garage is finished, heated and has workspace and a utility sink *Outdoors is an entertainer's dream- relax on the raised Trex deck that overlooks the privacy fenced backyard, or enjoy time with family and friends on the custom paver patios with seating space around the built in gas firepit *Well manicured landscaping throughout the home, maintained by sprinkler system *Secured RV parking pad next to the garage, with 50amp outlet *Low maintenance exterior with new class 4 high impact resistant shingles (spring 2025). This move in ready home with quality upgrades inside and out is waiting for new owners- could it be you? Call today.

    Zillow last checked:

    Listing updated:

    Listed by:

    Jeremy Kahler,

    Keller Williams Realty Black Hills SP

    Bought with:

    NON MEMBER

    NON-MEMBER OFFICE

    Source: Mount Rushmore Area AOR,MLS#: 87228MLS Logo

    Facts & features

    Interior

    Bedrooms & bathrooms
    • Bedrooms: 4
    • Bathrooms: 3
    • Full bathrooms: 3
    Primary bedroom
    • Description: WALK IN CLOSET
    • Level: Upper
    • Area: 208
    • Dimensions: 16 x 13
    Bedroom 2
    • Description: WALK IN CLOSET
    • Level: Upper
    • Area: 130
    • Dimensions: 13 x 10
    Bedroom 3
    • Level: Lower
    • Area: 100
    • Dimensions: 10 x 10
    Bedroom 4
    • Description: WALK IN
    • Level: Basement
    • Area: 156
    • Dimensions: 12 x 13
    Dining room
    • Level: Main
    • Area: 100
    • Dimensions: 10 x 10
    Kitchen
    • Level: Upper
    • Dimensions: 13 x 10
    Living room
    • Level: Main
    • Area: 255
    • Dimensions: 17 x 15
    Heating
    • Natural Gas, Forced Air, Cove
    Cooling
    • Refrig. C/Air
    Appliances
    • Included: Dishwasher, Disposal, Refrigerator, Microwave, Water Softener Owned
    • Laundry: Lower Level, Sink
    Features
    • Vaulted Ceiling(s), Walk-In Closet(s)
    • Flooring: Carpet, Tile, Vinyl
    • Windows: Window Coverings
    • Basement: Partial
    • Number of fireplaces: 2
    • Fireplace features: Two, Gas Log, Living Room
    Interior area
    • Total structure area: 2,072
    • Total interior livable area: 2,072 sqft

    Property

    Parking
    • Total spaces: 2
    • Parking features: Two Car, Attached, Underground, RV Access/Parking
    • Attached garage spaces: 2
    Features
    • Levels: Four Level
    • Patio & porch: Porch Open, Open Patio
    • Fencing: Wood
    Lot
    • Size: 0.26 Acres
    • Features: Corner Lot, Lawn, Rock
    Details
    • Parcel number: 0C501905

    Construction

    Type & style
    • Home type: SingleFamily
    • Property subtype: Site Built
    Materials
    • Frame
    • Roof: Composition
    Condition
    • Year built: 2005

    Community & neighborhood

    Location
    • Region: Summerset
    • Subdivision: Summerset Subdivision

    Other

    Other facts
    • Listing terms: Cash,New Loan
    • Road surface type: Paved

    Price history

    DateEventPrice
    4/24/2026Sold$447,000-0.4%$216/sqft
    Source: Mount Rushmore Area AOR #87228 Report a problem
    3/26/2026Contingent$449,000$217/sqft
    Source: Mount Rushmore Area AOR #87228 Report a problem
    3/20/2026Listed for sale$449,000$217/sqft
    Source: Mount Rushmore Area AOR #87228 Report a problem
    2/18/2026Contingent$449,000$217/sqft
    Source: Mount Rushmore Area AOR #87228 Report a problem
    1/21/2026Listed for sale$449,000$217/sqft
    Source: Mount Rushmore Area AOR #87228 Report a problem

    Public tax history

    YearProperty taxesTax assessment
    2025$2,672 -1.9%$368,472 +2.7%
    2024$2,723 +47.1%$358,893
    2023$1,851 $358,893 +27.4%
    2022-- $281,610 +10.3%
    2021$1,558 -56.5%$255,295 +4.3%
    2020$3,585 +5%$244,852 +4.2%
    2019$3,416 +6.7%$234,907 +4.2%
    2018$3,202 $225,435 +8.3%
    2017$3,202 $208,214 +4.6%
    2016-- $199,074
    2015$3,400 $199,074 +6.6%
    2013$3,400 $186,801

    Find assessor info on the county website

    Neighborhood: 57718

    Nearby schools

    GreatSchools rating
    Get pre-qualified for a loan
    At Zillow Home Loans, we can pre-qualify you in as little as 5 minutes with no impact to your credit score.

    An equal housing lender. NMLS #10287.