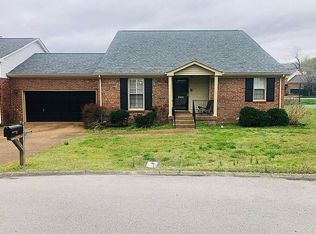
These don't come along often! One-story, 3 bed, 2 bath condo in sought after Mooreland Estates in Brentwood. There's just one step up from the large 2-car garage into this bright and cheery condo and you will enjoy the privacy you will have nestled at the end of a cul-de-sac. And as an added bonus, this condo is zoned for amazing Williamson County Schools! You will love being able to walk to the pool and tennis courts too! Also included in the HOA are grounds maintenance and trash pickup. Plenty of grass space in the backyard for your pet to enjoy! Perfect for a first-time home buyer, investor or for anyone looking to downsize to a one-level living space.
Closed
$470,000
7150 Lake View Ct, Brentwood, TN 37027
3beds
1,564sqft
Townhouse, Residential, Condominium
Built in 1987
-- sqft lot
$464,300 Zestimate®
$301/sqft
$2,237 Estimated rent
Home value
$464,300
$436,000 - $501,000
$2,237/mo
Zestimate® history
Owner options
List your home for rent
$2,237/mo
Rent Zestimate®
Find your next renter with Zillow Rental Manager. Plus, with online applications, you can quickly screen prospective tenants – for free.
$2,237/mo
Rent Zestimate®
Refinance and save
$3,007/mo
Est. payment
Refinancing to a lower rate could help reduce your monthly payments and save thousands over the life of the loan.
$3,007/mo
Est. payment
Explore your selling options
Work with a Zillow partner agent
Leverage their expertise and Zillow's premium Showcase listings to get your home seen by more buyers.
Get startedList with your own agent
Get your home in front of millions of buyers by listing it on Zillow.
Learn how to do itSell it yourself
Take full control of how buyers see your home on Zillow by listing For Sale by Owner (FSBO).
List your homeWhat's special
Plenty of grass spaceTennis courts
Zillow last checked:
Listing updated:
Listed by:
Rebecca Norris DiNapoli 615-400-6590,
Compass RE
Bought with:
Alec Leaman, 337658
Brandon Hannah Properties
Source: RealTracs MLS as distributed by MLS GRID,MLS#: 2563970
Facts & features
Interior
Bedrooms & bathrooms
- Bedrooms: 3
- Bathrooms: 2
- Full bathrooms: 2
- Main level bedrooms: 3
Bedroom 1
- Features: Full Bath
- Level: Full Bath
- Area: 182 Square Feet
- Dimensions: 14x13
Bedroom 2
- Features: Bath
- Level: Bath
- Area: 132 Square Feet
- Dimensions: 11x12
Bedroom 3
- Features: Extra Large Closet
- Level: Extra Large Closet
- Area: 110 Square Feet
- Dimensions: 10x11
Dining room
- Features: Combination
- Level: Combination
- Area: 182 Square Feet
- Dimensions: 13x14
Heating
- Central
Cooling
- Central Air
Appliances
- Included: Dishwasher, Microwave, Refrigerator, Electric Oven, Electric Range
Features
- Flooring: Carpet, Wood, Tile
- Basement: Crawl Space
- Number of fireplaces: 1
- Fireplace features: Living Room
Interior area
- Total structure area: 1,564
- Total interior livable area: 1,564 sqft
- Finished area above ground: 1,564
Property
Parking
- Total spaces: 2
- Parking features: Garage Door Opener, Garage Faces Front
- Attached garage spaces: 2
Features
- Levels: One
- Stories: 1
- Patio & porch: Patio, Porch
- Pool features: Association
Lot
- Features: Sloped
Details
- Parcel number: 094036M A 00100C07308036M
- Special conditions: Standard
Construction
Type & style
- Home type: Townhouse
- Architectural style: Traditional
- Property subtype: Townhouse, Residential, Condominium
- Attached to another structure: Yes
Materials
- Brick
- Roof: Shingle
Condition
- New construction: No
- Year built: 1987
Utilities & green energy
- Sewer: Public Sewer
- Water: Public
- Utilities for property: Water Available
Community & HOA
Community
- Subdivision: Mooreland Est Sec 2 Ph 3
HOA
- Has HOA: Yes
- Amenities included: Playground, Pool, Tennis Court(s)
- Services included: Maintenance Grounds, Insurance, Recreation Facilities, Trash
- HOA fee: $290 monthly
Location
- Region: Brentwood
Financial & listing details
- Price per square foot: $301/sqft
- Tax assessed value: $110,575
- Annual tax amount: $1,643
- Date on market: 8/30/2023
Price history
| Date | Event | Price |
|---|---|---|
| 10/3/2023 | Sold | $470,000+0.2%$301/sqft |
Source:  RealTracs MLS as distributed by MLS GRID #2563970 Report a problem RealTracs MLS as distributed by MLS GRID #2563970 Report a problem | ||
| 9/4/2023 | Contingent | $469,000$300/sqft |
Source: RealTracs MLS as distributed by MLS GRID #2563970 Report a problem | ||
| 8/30/2023 | Listed for sale | $469,000+48.9%$300/sqft |
Source: RealTracs MLS as distributed by MLS GRID #2563970 Report a problem | ||
| 8/3/2022 | Listing removed | -- |
Source: Zillow Rental Manager Report a problem | ||
| 6/18/2022 | Listed for rent | $2,380$2/sqft |
Source: Zillow Rental Manager Report a problem | ||
| 3/24/2020 | Sold | $315,000-4.5%$201/sqft |
Source: RealTracs MLS as distributed by MLS GRID #2122814 Report a problem | ||
| 2/13/2020 | Listed for sale | $329,900+159.8%$211/sqft |
Source: The Wilson Group Real Estate Services #2122814 Report a problem | ||
| 11/18/1998 | Sold | $127,000$81/sqft |
Source: Public Record Report a problem | ||
Public tax history
| Year | Property taxes | Tax assessment |
|---|---|---|
| 2025 | -- | $110,575 +46% |
| 2024 | -- | $75,725 |
| 2023 | -- | $75,725 |
| 2022 | -- | $75,725 |
| 2021 | -- | $75,725 +40% |
| 2020 | $1,396 +25.9% | $54,100 |
| 2019 | $1,109 | $54,100 |
| 2018 | $1,109 | $54,100 |
| 2017 | $1,109 | $54,100 |
| 2016 | -- | $54,100 +15.6% |
| 2015 | -- | $46,800 |
| 2014 | -- | $46,800 |
| 2013 | -- | $46,800 |
| 2012 | -- | $46,800 |
| 2011 | -- | $46,800 +15.7% |
| 2007 | $1,112 | $40,446 |
| 2006 | $1,112 +0.4% | $40,446 +23.4% |
| 2005 | $1,108 | $32,772 |
| 2004 | $1,108 | $32,772 |
| 2002 | $1,108 | $32,772 |
| 2001 | -- | $32,772 -75% |
| 2000 | -- | $131,088 |
Find assessor info on the county website
Neighborhood: 37027
Nearby homes
- $621,8003 bd4 ba2.6k sqft7147 Lake View Ct, Brentwood, TN 37027Off Market
- $573,4003 bd3 ba2.4k sqft7143 Lake View Ct, Brentwood, TN 37027Off Market

- $489,0003 bd3 ba2k sqft7145 Lake View Ct, Brentwood, TN 37027Off Market

- $561,7003 bd3 ba2.4k sqft7141 Lake View Ct, Brentwood, TN 37027Off Market
- $565,0004 bd3 ba1.8k sqft7024 Scenicview Ct, Brentwood, TN 37027Sold
- $510,9003 bd3 ba1.9k sqft7032 Matthew Ct, Brentwood, TN 37027Sold
- $503,400-- bd3 ba1k sqft7144 Lake View Ct, Brentwood, TN 37027Off Market
- $587,200-- bd2 ba1.6k sqft7149 Lake View Ct, Brentwood, TN 37027Off Market
Nearby schools
GreatSchools rating
- 9/10Lipscomb Elementary SchoolGrades: K-5Distance: 1.8 mi
- 10/10Brentwood Middle SchoolGrades: 6-8Distance: 3 mi
- 9/10Brentwood High SchoolGrades: 9-12Distance: 3 mi
Schools provided by the listing agent
- Elementary: Lipscomb Elementary
- Middle: Brentwood Middle School
- High: Brentwood High School
Source: RealTracs MLS as distributed by MLS GRID. This data may not be complete. We recommend contacting the local school district to confirm school assignments for this home.
Get a cash offer in 3 minutes
Find out how much your home could sell for in as little as 3 minutes with a no-obligation cash offer.
Estimated market value
$464,300
Get a cash offer in 3 minutes
Find out how much your home could sell for in as little as 3 minutes with a no-obligation cash offer.
Estimated market value
$464,300
- Tennessee
- Williamson County
- Brentwood
- 37027
- 7150 Lake View Ct
Nearby cities
Nearby zip codes
Other Brentwood Topics
