Skip main navigation
Off market
  • $402,200

    7150 Little Thames Dr, Gainesville, VA 20155

    3beds
    1,339sqft
    Townhouse
    Built in 2007
    -- sqft lot
    $402,200 Zestimate®
    $300/sqft
    $2,767 Estimated rent

    Home value

    $402,200

    $378,000 - $426,000

    $2,767/mo

    Zestimate® history
    Loading
    Loading...

    Owner options

    List your home for rent

    $2,767/mo

    Rent Zestimate®

    Find your next renter with Zillow Rental Manager. Plus, with online applications, you can quickly screen prospective tenants – for free.

    Learn more

    $2,767/mo

    Rent Zestimate®

    Refinance and save

    $2,548/mo

    Est. payment

    Refinancing to a lower rate could help reduce your monthly payments and save thousands over the life of the loan.

    See today's rates

    $2,548/mo

    Est. payment

    Explore your selling options

    Work with a Zillow partner agent

    Leverage their expertise and Zillow's premium Showcase listings to get your home seen by more buyers.

    Get started

    List with your own agent

    Get your home in front of millions of buyers by listing it on Zillow.

    Learn how to do it

    Sell it yourself

    Take full control of how buyers see your home on Zillow by listing For Sale by Owner (FSBO).

    List your home

    What's special

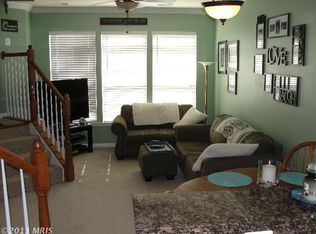
    Perfectly nestled in the Townes at Village Place Condominiums backing to open space and a tranquil pond, the only one in the community, this gorgeous 3 bedroom, 2.5 bath townhome condo shines like a fine diamond. A tailored brick and siding exterior, covered entrance, rear loading garage, balcony, high ceilings, decorative moldings, gourmet kitchen, an open floor plan, and an abundance of windows are only some of the fine features that make this home so desirable. Meticulous maintenance and a soft neutral designer paint make it in move-in ready and just waiting for you to call your own. ****** Earth toned tile floors welcome you home as you step down into the living room where natural light from triple windows illuminates plush carpet, soft neutral paint, crisp crown molding, and a lighted ceiling fan. The dining area provides plenty of space for both formal and casual occasions, as glass shaded chandelier adds tailored distinction. The gourmet kitchen will please the enthusiastic chef with gleaming granite countertops, and abundance of 42” cabinetry, and quality appliances including a gas range and French door refrigerator. A peninsula counter creates an open atmosphere that facilitates entertaining during meal preparation. A storage closet, direct garage entrance, and a powder room with a pedestal sink complement the main level. ****** Upstairs, the gracious owner’s suite boasts wall-to-wall carpeting, lighted ceiling fan, room for a sitting area, and a walk-in closet. The en suite bath features a dual-sink vanity, mirrored accent wall, sumptuous soaking tub, glass-enclosed shower, and spa-toned tile flooring and surround. Adding versatility, two additional bright and cheerful bedrooms—each with plush carpet and French style door granting access to the balcony overlooking the peaceful and relaxing pond—enjoy access to the beautifully appointed hall bath. A laundry closet with full sized machines on this level eases the daily task and completes the comfort and luxury of this wonderful home. ****** All this can be found in a peaceful yet vibrant community with close proximity to I-66, Route 29, and Route 15/James Madison Highway. Everyone will enjoy the diverse shopping, dining, and entertainment choices in Gainesville and Haymarket offering all the daily necessity shops right around the corner. Outdoor enthusiasts will appreciate Conway-Robinson Memorial Sate Forest and nearby Manassas Battlefield Park, while golfers can hit the links at Stonewall Golf Club. If you’re looking for a home built with style in a perfect location, you’ve found it!

    This property is off market, which means it's not currently listed for sale or rent on Zillow. This may be different from what's available on other websites or public sources.

    Zillow last checked:

    Listing updated:

    Listed by:

    Jennifer Young 703-956-5128,

    Keller Williams Chantilly Ventures, LLC

    Bought with:

    Shelley Mastro, 0225079842

    RE/MAX Real Estate Connections

    Source: Bright MLS,MLS#: VAPW2046316MLS Logo

    Facts & features

    Interior

    Bedrooms & bathrooms
    • Bedrooms: 3
    • Bathrooms: 3
    • Full bathrooms: 2
    • 1/2 bathrooms: 1
    • Main level bathrooms: 1
    Rooms
    • Room types: Living Room, Dining Room, Primary Bedroom, Bedroom 2, Kitchen, Foyer, Laundry, Bathroom 3, Primary Bathroom, Full Bath, Half Bath
    Basement
    • Area: 0
    Heating
    • Forced Air, Natural Gas
    Cooling
    • Ceiling Fan(s), Central Air, Electric
    Appliances
    • Included: Microwave, Dishwasher, Disposal, Dryer, Exhaust Fan, Ice Maker, Oven/Range - Gas, Refrigerator, Washer, Gas Water Heater
    • Laundry: Upper Level, Washer In Unit, Dryer In Unit, Laundry Room
    Features
    • Ceiling Fan(s), Crown Molding, Dining Area, Family Room Off Kitchen, Open Floorplan, Kitchen - Gourmet, Primary Bath(s), Recessed Lighting, Soaking Tub, Bathroom - Stall Shower, Bathroom - Tub Shower, Upgraded Countertops, Walk-In Closet(s), 9'+ Ceilings
    • Flooring: Carpet, Ceramic Tile
    • Doors: French Doors
    • Windows: Transom, Window Treatments
    • Has basement: No
    • Has fireplace: No
    Interior area
    • Total structure area: 1,339
    • Total interior livable area: 1,339 sqft
    • Finished area above ground: 1,339
    • Finished area below ground: 0

    Property

    Parking
    • Total spaces: 2
    • Parking features: Garage Faces Rear, Garage Door Opener, Concrete, Attached, Driveway
    • Attached garage spaces: 1
    • Uncovered spaces: 1
    Accessibility
    • Accessibility features: None
    Features
    • Levels: Two
    • Stories: 2
    • Patio & porch: Porch
    • Exterior features: Lighting, Sidewalks, Balcony
    • Pool features: None
    • Has view: Yes
    • View description: Garden, Pond, Trees/Woods, Scenic Vista
    • Has water view: Yes
    • Water view: Pond
    Lot
    • Features: Backs - Open Common Area, Backs to Trees, Landscaped, Level, Pond
    Details
    • Additional structures: Above Grade, Below Grade
    • Parcel number: 7397264878.01
    • Zoning: PMD
    • Special conditions: Standard

    Construction

    Type & style
    • Home type: Townhouse
    • Architectural style: Colonial
    • Property subtype: Townhouse
    Materials
    • Brick, Vinyl Siding
    • Foundation: Permanent
    Condition
    • Excellent
    • New construction: No
    • Year built: 2007
    Details
    • Builder model: Tulip
    • Builder name: Centex

    Utilities & green energy

    • Sewer: Public Sewer
    • Water: Public

    Community & HOA

    Community
    • Condo and coop fee: $238 monthly
    • Subdivision: The Townes At Village Place
    HOA
    • Has HOA: Yes
    • Amenities included: Common Grounds
    • Services included: Common Area Maintenance, Maintenance Structure, Maintenance Grounds, Management, Reserve Funds, Road Maintenance, Snow Removal, Trash
    • HOA fee: $78 monthly
    • HOA name: TOWNES AT VILLAGE PLACE
    • Second HOA name: Park At Village Place
    Location
    • Region: Gainesville

    Financial & listing details

    • Price per square foot: $300/sqft
    • Tax assessed value: $288,600
    • Annual tax amount: $3,272
    • Date on market: 3/8/2023
    • Listing agreement: Exclusive Right To Sell
    • Ownership: Condominium

    Price history

    DateEventPrice
    4/10/2023Sold$365,770+1.9%$273/sqft
    Source: Bright MLS #VAPW2046316 Report a problem
    3/11/2023Pending sale$359,000$268/sqft
    Source: Bright MLS #VAPW2046316 Report a problem
    3/8/2023Listed for sale$359,000$268/sqft
    Source: Bright MLS #VAPW2046316 Report a problem

    Public tax history

    Tax history is unavailable.

    Neighborhood: 20155

    Nearby schools

    GreatSchools rating
    Schools provided by the listing agent
    • Elementary: Tyler
    • Middle: Bull Run
    • High: Gainesville
    • District: Prince William County Public Schools

    Source: Bright MLS. This data may not be complete. We recommend contacting the local school district to confirm school assignments for this home.

    Get a cash offer in 3 minutes
    Find out how much your home could sell for in as little as 3 minutes with a no-obligation cash offer.
    Estimated market value
    $402,200
    Get a cash offer in 3 minutes
    Find out how much your home could sell for in as little as 3 minutes with a no-obligation cash offer.
    Estimated market value
    $402,200