Skip main navigation
Sold for $612,000
  • $612,000

    7150 Routt Street, Arvada, CO 80004

    3beds
    2,442sqft
    Single Family Residence
    Built in 1984
    4,657 Square Feet Lot
    $611,900 Zestimate®
    $251/sqft
    $2,739 Estimated rent

    Home value

    $611,900

    $581,000 - $649,000

    $2,739/mo

    Zestimate® history
    Loading
    Loading...

    Owner options

    List your home for rent

    $2,739/mo

    Rent Zestimate®

    Find your next renter with Zillow Rental Manager. Plus, with online applications, you can quickly screen prospective tenants – for free.

    Learn more

    $2,739/mo

    Rent Zestimate®

    Refinance and save

    $3,776/mo

    Est. payment

    Refinancing to a lower rate could help reduce your monthly payments and save thousands over the life of the loan.

    See today's rates

    $3,776/mo

    Est. payment

    Explore your selling options

    Work with a Zillow partner agent

    Leverage their expertise and Zillow's premium Showcase listings to get your home seen by more buyers.

    Get started

    List with your own agent

    Get your home in front of millions of buyers by listing it on Zillow.

    Learn how to do it

    Sell it yourself

    Take full control of how buyers see your home on Zillow by listing For Sale by Owner (FSBO).

    List your home

    What's special

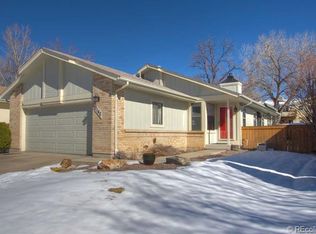
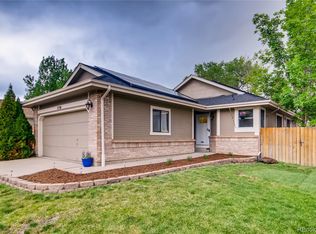
    This beautiful and spacious Arvada ranch is filled with welcoming natural light, is fully updated and in the perfect location. A stunning professionally landscaped front yard, complete with a variety of colorful flowering plants greets you as you approach the front door. Step inside, and the home welcomes you with vaulted ceilings and so many windows that span the living, dining, and family rooms, creating an open, airy feel bathed in natural light. The heart of the home is the beautifully updated kitchen, featuring stainless steel appliances, warm wood cabinetry, quartz countertops and a convenient pantry. Just off the kitchen, the light-filled family room invites you in with a gas fireplace and skylights, and easy access to the covered back deck. The primary suite is generously sized, offering a walk-in closet and completely renovated bathroom with dual sinks and an enormous walk-in shower. The primary suite also opens directly onto the backyard deck, creating a peaceful retreat to start or end your day. Step outside to enjoy the large covered deck and perfectly landscaped yard with raised bed planters, complete with a variety of beautiful flowering plants - ideal for relaxing or hosting gatherings. You'll find a second large bedroom on the main floor and a renovated full second bathroom. Downstairs, a large additional living space, complete with wet bar, is perfect for entertaining. You’ll find a third bedroom (currently used as a home gym), and an extra non-conforming bedroom (perfect for storage, a music studio, you name it!). A full bathroom downstairs completes the space. Owned solar panels and included EV charger are a huge bonus! Conveniently located near the Apex rec center, multiple parks, groceries, coffee shops and restaurants. I-70 is easily accessible, allowing you to quickly get to the mountains or downtown Denver. Homes of this quality in this neighborhood do not come available very often – schedule your showing today

    Zillow last checked:

    Listing updated:

    Listed by:

    Ross Blahnik 720-205-1281 ross.blahnik@compass.com,

    Compass - Denver

    Bought with:

    Zac Nelson, 40032307

    Compass - Denver

    Source: REcolorado as distributed by MLS GRID,MLS#: 3307185MLS Logo

    Facts & features

    Interior

    Bedrooms & bathrooms
    • Bedrooms: 3
    • Bathrooms: 3
    • Full bathrooms: 2
    • 3/4 bathrooms: 1
    • Main level bathrooms: 2
    • Main level bedrooms: 2
    Bedroom
    • Level: Main
    Bedroom
    • Features: Primary Suite
    • Level: Main
    Bedroom
    • Description: Currently Used As A Home Gym
    • Level: Basement
    Bathroom
    • Level: Main
    Bathroom
    • Features: En Suite Bathroom
    • Level: Main
    Bathroom
    • Features: Primary Suite
    • Level: Basement
    Bonus room
    • Description: Currently Used For Gear Storage - Could Be Used As An Office, Studio, Craft Room, Etc.
    • Level: Basement
    Dining room
    • Level: Main
    Kitchen
    • Level: Main
    Living room
    • Level: Main
    Living room
    • Level: Basement
    Mud room
    • Description: Mudroom Off Garage With Laundry
    • Level: Main
    Utility room
    • Level: Basement
    Heating
    • Forced Air, Natural Gas
    Cooling
    • Central Air
    Appliances
    • Included: Dishwasher, Disposal, Dryer, Microwave, Oven, Refrigerator, Washer
    • Laundry: In Unit
    Features
    • Ceiling Fan(s), Eat-in Kitchen, Five Piece Bath, Open Floorplan, Primary Suite, Quartz Counters, Vaulted Ceiling(s), Walk-In Closet(s)
    • Flooring: Carpet, Vinyl, Wood
    • Windows: Double Pane Windows, Skylight(s), Window Coverings, Window Treatments
    • Basement: Finished,Full
    • Number of fireplaces: 1
    • Fireplace features: Gas, Great Room
    Interior area
    • Total structure area: 2,442
    • Total interior livable area: 2,442 sqft
    • Finished area above ground: 1,221
    • Finished area below ground: 1,221

    Property

    Parking
    • Total spaces: 2
    • Parking features: Electric Vehicle Charging Station(s)
    • Attached garage spaces: 2
    Features
    • Levels: One
    • Stories: 1
    • Patio & porch: Covered, Deck, Front Porch
    • Exterior features: Garden, Private Yard
    Lot
    • Size: 4,657 Square Feet
    • Features: Sloped
    Details
    • Parcel number: 167840
    • Special conditions: Standard

    Construction

    Type & style
    • Home type: SingleFamily
    • Property subtype: Single Family Residence
    Materials
    • Brick, Frame, Wood Siding
    • Foundation: Slab
    • Roof: Composition
    Condition
    • Year built: 1984

    Utilities & green energy

    • Electric: 110V, 220 Volts
    • Sewer: Public Sewer
    • Water: Public
    • Utilities for property: Electricity Connected, Natural Gas Available, Natural Gas Connected

    Community & HOA

    Community
    • Security: Carbon Monoxide Detector(s), Smart Locks, Smoke Detector(s)
    • Subdivision: Maplewood
    HOA
    • Has HOA: No
    Location
    • Region: Arvada

    Financial & listing details

    • Price per square foot: $251/sqft
    • Tax assessed value: $617,533
    • Annual tax amount: $3,980
    • Date on market: 9/2/2026
    • Listing terms: Cash,FHA,VA Loan
    • Exclusions: Sellers' Personal Property
    • Ownership: Individual
    • Electric utility on property: Yes

    Price history

    DateEventPrice
    11/12/2026Sold$612,000+2%$251/sqft
    Source: REcolorado as distributed by MLS GRID #3307185 Report a problem
    10/14/2026Pending sale$599,999$246/sqft
    Source: REcolorado as distributed by MLS GRID #3307185 Report a problem
    9/25/2026Price change$599,999-1.6%$246/sqft
    Source: REcolorado as distributed by MLS GRID #3307185 Report a problem
    9/22/2026Pending sale$610,000$250/sqft
    Source: REcolorado as distributed by MLS GRID #3307185 Report a problem
    9/2/2026Listed for sale$610,000+5.6%$250/sqft
    Source: REcolorado as distributed by MLS GRID #3307185 Report a problem
    5/25/2023Sold$577,500+65%$236/sqft
    Source: Public Record Report a problem
    10/6/2016Sold$350,000$143/sqft
    Source: Public Record Report a problem

    Public tax history

    YearProperty taxesTax assessment
    2025$3,172 -0.1%$38,596 +17.9%
    2024$3,176 +19.7%$32,744
    2023$2,654 -1.6%$32,744 +20.8%
    2022$2,698 +14%$27,096 -2.8%
    2021$2,367 0%$27,876 +13.6%
    2020$2,367 +1.4%$24,528
    2019$2,335 +8.9%$24,528 +12%
    2018$2,145 $21,903
    2017$2,145 +6.4%$21,903 +4.6%
    2016$2,015 $20,930
    2015$2,015 +19.5%$20,930 +25.7%
    2014$1,686 -1.4%$16,650
    2013$1,709 +2.1%$16,650 -2.3%
    2012$1,673 -0.7%$17,040
    2011$1,686 +5.8%$17,040 -1.3%
    2010$1,593 -5.9%$17,270
    2009$1,692 +0%$17,270 -5.7%
    2008$1,692 +4.7%$18,310
    2007$1,617 +1%$18,310 +5.7%
    2006$1,600 +6.2%$17,320 +6.1%
    2005$1,507 +9.3%$16,320
    2004$1,379 -4.8%$16,320
    2003$1,449 +1.7%$16,320 -3.3%
    2002$1,425 +9.9%$16,880 +22.9%
    2001$1,296 -1%$13,730
    2000$1,309 $13,730
    Find assessor info on the county website

    Neighborhood: Northwest Arvada

    Nearby schools

    GreatSchools rating
    Schools provided by the listing agent
    • Elementary: Fremont
    • Middle: Oberon
    • High: Arvada West
    • District: Jefferson County R-1

    Source: REcolorado as distributed by MLS GRID. This data may not be complete. We recommend contacting the local school district to confirm school assignments for this home.

    Get a cash offer in 3 minutes
    Find out how much your home could sell for in as little as 3 minutes with a no-obligation cash offer.
    Estimated market value

    $611,900

    Get a cash offer in 3 minutes
    Find out how much your home could sell for in as little as 3 minutes with a no-obligation cash offer.
    Estimated market value

    $611,900