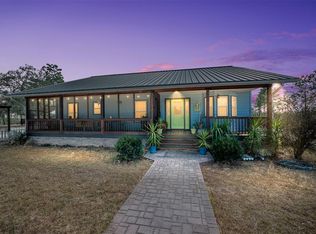
Fantastic 20 acre horse farm featuring a charming three-bedroom, two and a half bath open-concept home and extensive equestrian facilities, this wonderful working farm is set on an exceptionally private location atop a gentle hill. Surrounded by mature trees and open pastures, the property offers stunning views from every window and a peaceful, secluded atmosphere. An elegant gated entrance leads to a circular driveway, providing easy access and convenient turnaround for vehicles and trailers. The inviting home welcomes you with a spacious front porch, perfect for enjoying morning coffee while taking in the tranquil landscape. Inside, the updated open floor plan features a bright great room that seamlessly connects the living and kitchen areas. The kitchen is equipped with warm wood cabinetry, a breakfast bar, and a generously sized walk-in pantry. Three comfortable bedrooms capture beautiful views of the surrounding farm, while a dedicated laundry room provides additional storage and functionality. The rear door opens to a back porch and fenced yard ideal for pets. A detached two-car garage adds convenience and extra storage space. Equestrian facilities are thoughtfully designed for efficiency and versatility. The main 60 x 40 covered barn includes seven shedrow stalls with outside access and 12 x 24 paddocks on both sides. One side is currently used for hay storage but can easily be converted to additional stalls. The center of the barn can be used for riding, additional stalls, or as a covered gathering space for multiple horses. A second 20 x 40 barn is used for tack, feed, and horse trailer storage, with 15 x 25 shedrow extensions on each side for tractors, four-wheelers, and equipment, along with a wash stall at the rear. Additional amenities include a four-stall shedrow run-in and a 12 x 24 shed in another pasture. Training facilities include a 100 x 200 grass arena, a 20-meter round pen, and two large pastures, providing ample space for riding, turnout, and livestock. The ten acre parcel is well established, seeded with bahia and surrounded by beautiful shade trees. Perimeter fenced, it is ready for your livestock immediately. Combining privacy, functionality, and breathtaking views, this well-maintained property offers a rare opportunity for horse enthusiasts or anyone seeking a versatile agricultural retreat. This property is available with two options: ten acres or twenty acres. Refer to MLS OM718769
Sold for $800,000
$800,000
7150 SE 147 AVE #2, MORRISTON, FL 32668
3beds
1,904sqft
Farm
Built in 2001
10 Acres Lot
$-- Zestimate®
$420/sqft
$2,235 Estimated rent
Home value
Not available
Estimated sales range
Not available
$2,235/mo
Zestimate® history
Owner options
List your home for rent
$2,235/mo
Rent Zestimate®
Find your next renter with Zillow Rental Manager. Plus, with online applications, you can quickly screen prospective tenants – for free.
$2,235/mo
Rent Zestimate®
Refinance and save
$5,289/mo
Est. payment
Refinancing to a lower rate could help reduce your monthly payments and save thousands over the life of the loan.
$5,289/mo
Est. payment
Explore your selling options
Work with a Zillow partner agent
Leverage their expertise and Zillow's premium Showcase listings to get your home seen by more buyers.
Get startedList with your own agent
Get your home in front of millions of buyers by listing it on Zillow.
Learn how to do itSell it yourself
Take full control of how buyers see your home on Zillow by listing For Sale by Owner (FSBO).
List your homeWhat's special
Breakfast barUpdated open floor planFour-stall shedrow run-inElegant gated entranceGenerously sized walk-in pantry
Zillow last checked:
Listing updated:
Listed by:
James Parraguez 561-704-0213,
ENGEL & VOLKERS FORT LAUDERDALE 754-206-3900
Bought with:
Non-Member Agent
STELLAR NON-MEMBER OFFICE
Source: Stellar MLS,MLS#: OM718772 Originating MLS: Ocala - Marion
Originating MLS: Ocala - Marion
Facts & features
Interior
Bedrooms & bathrooms
- Bedrooms: 3
- Bathrooms: 3
- Full bathrooms: 2
- 1/2 bathrooms: 1
Primary bedroom
- Features: Walk-In Closet(s)
- Level: First
Kitchen
- Features: Pantry
- Level: First
Living room
- Features: Ceiling Fan(s), Built-in Closet
- Level: First
Heating
- Central
Cooling
- Central Air
Appliances
- Included: Dishwasher, Dryer, Range
- Laundry: Inside, Laundry Room
Features
- Cathedral Ceiling(s), Ceiling Fan(s), Kitchen/Family Room Combo, Open Floorplan, Primary Bedroom Main Floor, Solid Wood Cabinets, Walk-In Closet(s)
- Flooring: Luxury Vinyl
- Has fireplace: No
Interior area
- Total structure area: 1,904
- Total interior livable area: 1,904 sqft
Property
Parking
- Total spaces: 2
- Parking features: Circular Driveway, Driveway, Open
- Garage spaces: 2
- Has uncovered spaces: Yes
Features
- Levels: One
- Stories: 1
- Patio & porch: Covered, Front Porch, Porch, Rear Porch, Screened
- Exterior features: Garden
- Fencing: Board,Cross Fenced,Fenced,Wire,Wood
- Has view: Yes
- View description: Garden, Trees/Woods
Lot
- Size: 10 Acres
- Features: Farm, In County, Pasture, Private, Street Dead-End, Zoned for Horses
- Residential vegetation: Trees/Landscaped
Details
- Additional structures: Barn(s), Shed(s), Storage
- Additional parcels included: 1952500000
- Parcel number: 1952400000
- Zoning: A-1
- Special conditions: None
- Horse amenities: Arena, Riding Ring, Round Pen
Construction
Type & style
- Home type: SingleFamily
- Architectural style: Courtyard
- Property subtype: Farm
Materials
- HardiPlank Type
- Foundation: Pillar/Post/Pier
- Roof: Metal
Condition
- New construction: No
- Year built: 2001
Utilities & green energy
- Sewer: Septic Tank
- Water: Well
- Utilities for property: Electricity Connected
Community & HOA
Community
- Pet fee: $0 monthly
- Subdivision: TRIPLE CROWN FARMS
HOA
- Has HOA: No
Location
- Region: Morriston
Financial & listing details
- Price per square foot: $420/sqft
- Annual tax amount: $311
- Date on market: 2/13/2026
- Cumulative days on market: 30 days
- Listing terms: Cash,Conventional,FHA,USDA Loan,VA Loan
- Ownership: Fee Simple
- Total actual rent: 0
- Electric utility on property: Yes
- Road surface type: Unimproved, Limerock
Price history
| Date | Event | Price |
|---|---|---|
| 5/1/2026 | Sold | $800,000+0%$420/sqft |
Source:  Stellar MLS #OM718772 Report a problem Stellar MLS #OM718772 Report a problem | ||
| 3/17/2026 | Pending sale | $799,999$420/sqft |
Source: Stellar MLS #OM718772 Report a problem | ||
| 2/13/2026 | Listed for sale | $799,999$420/sqft |
Source: Stellar MLS #OM718772 Report a problem | ||
Public tax history
Tax history is unavailable.
Neighborhood: 32668
Nearby homes
- $617,6003 bd3 ba1.9k sqft7150 SE 147th Ave, Morriston, FL 32668Off Market
- $650,0003 bd3 ba1.9k sqft7150 SE 147th Ave UNIT 1, Morriston, FL 32668Sold
- $272,800-- bd2 ba2k sqft14630 SE 68th Ln, Morriston, FL 32668Off Market
- $105,5005 Acres14570 SE 68th Ln, Morriston, FL 32668Sold
- $461,2003 bd2 ba2.3k sqft7151 SE 143rd Ct, Morriston, FL 32668Off Market
- $90,00010.19 Acres7250 SE 147th Ave, Morriston, FL 32668Off Market
- $584,5003 bd2 ba1.6k sqft7191 SE 143rd Ct, Morriston, FL 32668Off Market
- $105,5005 AcresSE 68th Ln LOT 14, Morriston, FL 32668Sold
Nearby schools
GreatSchools rating
- 6/10Yankeetown SchoolGrades: PK-8Distance: 16.4 mi
- NALevy Virtual Instruction ProgramGrades: K-12Distance: 17 mi
- NALevy Virtual FranchiseGrades: 6-12Distance: 17 mi


Get pre-qualified for a loan
At Zillow Home Loans, we can pre-qualify you in as little as 5 minutes with no impact to your credit score.An equal housing lender. NMLS #10287.
- Florida
- Levy County
- Morriston
- 32668
- 7150 SE 147 AVE Unit 2
Nearby cities
Nearby zip codes
Other Morriston Topics
