Carefree, resort-style living comes naturally in this beautifully upgraded and maintenance-free Augustus villa, perfectly set within the gated 55+ Stone Creek Golf Course Community. Even better, it includes its own golf cart, so you can settle in and start enjoying the lifestyle from day one. A bevelled glass front door with sidelight welcomes you into a custom tiled foyer with listello inlay that opens to the home’s open and airy layout. This spacious split-plan design features a versatile flex room with French doors and a large, enclosed Florida room, creating a bright, inviting space with peaceful outdoor views and sunshades for added privacy, ideal for relaxing or entertaining. The generous gathering room offers low-maintenance tile flooring and two sets of wide glass sliders that seamlessly connect to the Florida room. The kitchen provides solid wood cabinetry, abundant storage, and an island overlooking the main living area, keeping everything open and connected. The owner’s suite is a quiet retreat with a large en suite bath featuring a double-sink vanity, a step-in shower, and a walk-in closet. A two-car garage, a whole-home water softener system, and a full-sized interior laundry room, complete with laundry tub and storage cabinets, add everyday convenience. And the best part of it all is that your HOA covers homeowner's insurance and exterior maintenance, including the roof and landscaping, allowing you more time to embrace the exceptional lifestyle of this vibrant community, featuring a 24/7 staffed gated entrance for security and peace of mind. Luxury-inspired amenities include heated pools, a state-of-the-art fitness center, a spa, and relaxing hot tubs and saunas. Stay active with pickleball, bocce, tennis, and a softball field, while a dedicated lifestyle staff curates entertainment, activities, and special events to foster connections. Just beyond the gates, enjoy a golf course, pro shop, and restaurant—perfect for socializing and unwinding. Make your move today and experience resort-style living at its finest!
For sale
Price cut: $9K (8/10)
$250,000
7150 SW 91ST COURT, OCALA, FL 34481
2beds
1,556sqft
Villa
Built in 2009
6,098 Square Feet Lot
$244,600 Zestimate®
$161/sqft
$733/mo HOA
What's special
Two-car garageSunshades for added privacySpacious split-plan designAbundant storageLarge enclosed florida roomOpen and airy layoutLow-maintenance tile flooring
- 96 days |
- 401 |
- 10 |
Zillow last checked:
Listing updated:
Listed by:
Anthony Alfarone 352-897-0771,
REAL BROKER LLC - OCALA 855-450-0442
Source: Stellar MLS,MLS#: OM725023 Originating MLS: Ocala - Marion
Originating MLS: Ocala - Marion
Facts & features
Interior
Bedrooms & bathrooms
- Bedrooms: 2
- Bathrooms: 2
- Full bathrooms: 2
Rooms
- Room types: Den/Library/Office
Primary bedroom
- Features: Water Closet/Priv Toilet, Walk-In Closet(s)
- Level: First
Den
- Level: First
Kitchen
- Features: Pantry
- Level: First
Living room
- Features: Ceiling Fan(s)
- Level: First
- Dimensions: 15x22
Heating
- Central, Electric, Heat Pump
Cooling
- Central Air
Appliances
- Included: Dishwasher, Disposal, Electric Water Heater, Microwave, Range, Refrigerator, Water Softener
- Laundry: Electric Dryer Hookup, Inside, Laundry Room, Washer Hookup
Features
- Ceiling Fan(s), Kitchen/Family Room Combo, Living Room/Dining Room Combo, Open Floorplan, Primary Bedroom Main Floor, Solid Surface Counters, Solid Wood Cabinets, Split Bedroom, Thermostat, Walk-In Closet(s)
- Flooring: Engineered Hardwood, Tile
- Doors: Sliding Doors
- Has fireplace: No
Interior area
- Total structure area: 2,200
- Total interior livable area: 1,556 sqft
Video & virtual tour
Property
Parking
- Total spaces: 2
- Parking features: Garage Door Opener
- Attached garage spaces: 2
Features
- Levels: One
- Stories: 1
- Patio & porch: Covered, Enclosed, Front Porch, Rear Porch
- Exterior features: Irrigation System, Lighting, Rain Gutters, Sidewalk
- Waterfront features: Lake
Lot
- Size: 6,098 Square Feet
- Features: Cleared, Landscaped, Level, Sidewalk
- Residential vegetation: Mature Landscaping, Trees/Landscaped
Details
- Parcel number: 3489300077
- Zoning: PUD
- Special conditions: None
Construction
Type & style
- Home type: SingleFamily
- Architectural style: Florida
- Property subtype: Villa
Materials
- Block, Concrete, Stucco
- Foundation: Slab
- Roof: Shingle
Condition
- New construction: No
- Year built: 2009
Details
- Builder model: Augustus
- Builder name: Pulte
Utilities & green energy
- Sewer: Private Sewer
- Water: Private
- Utilities for property: Cable Available, Electricity Connected, Sewer Connected, Street Lights, Underground Utilities, Water Connected
Community & HOA
Community
- Features: Dock, Fishing, Lake, Association Recreation - Owned, Clubhouse, Community Mailbox, Deed Restrictions, Dog Park, Fitness Center, Gated Community - Guard, Golf Carts OK, Golf, Pool, Restaurant, Sidewalks, Tennis Court(s)
- Security: Gated Community
- Pet fee: $0 monthly
- Senior community: Yes
- Subdivision: STONE CREEK
HOA
- Has HOA: Yes
- Amenities included: Cable TV, Clubhouse, Fence Restrictions, Fitness Center, Gated, Golf Course, Maintenance, Pickleball Court(s), Pool, Recreation Facilities, Shuffleboard Court, Spa/Hot Tub, Tennis Court(s)
- Services included: 24-Hour Guard, Common Area Taxes, Community Pool, Reserve Fund, Internet, Maintenance Structure, Maintenance Grounds, Pool Maintenance, Private Road, Recreational Facilities, Trash
- HOA fee: $733 monthly
- HOA name: First Service Residential
- HOA phone: 352-237-8418
Location
- Region: Ocala
Financial & listing details
- Price per square foot: $161/sqft
- Tax assessed value: $237,287
- Annual tax amount: $3,399
- Date on market: 5/22/2026
- Cumulative days on market: 97 days
- Listing terms: Cash,Conventional,FHA,VA Loan
- Ownership: Fee Simple
- Total actual rent: 0
- Electric utility on property: Yes
- Road surface type: Paved
Estimated market value
$244,600
$232,000 - $257,000
$2,369/mo
Price history
| Date | Event | Price |
|---|---|---|
| 8/10/2026 | Price change | $250,000-3.5%$161/sqft |
Source:  Stellar MLS #OM725023 Report a problem Stellar MLS #OM725023 Report a problem | ||
| 5/22/2026 | Listed for sale | $259,000+3.8%$166/sqft |
Source: Stellar MLS #OM725023 Report a problem | ||
| 9/23/2025 | Listing removed | $249,500$160/sqft |
Source: Stellar MLS #OM706044 Report a problem | ||
| 7/23/2025 | Price change | $249,500-20.5%$160/sqft |
Source: Stellar MLS #OM706044 Report a problem | ||
| 7/18/2022 | Pending sale | $314,000$202/sqft |
Source: Stellar MLS #OM641393 Report a problem | ||
| 6/22/2022 | Listed for sale | $314,000+86.1%$202/sqft |
Source: Stellar MLS #OM641393 Report a problem | ||
| 6/25/2009 | Sold | $168,700$108/sqft |
Source: Public Record Report a problem | ||
Public tax history
| Year | Property taxes | Tax assessment |
|---|---|---|
| 2025 | $3,541 -5.8% | $237,287 -9.1% |
| 2024 | $3,761 -2.9% | $261,135 -1.9% |
| 2023 | $3,872 +120.3% | $266,249 +94.6% |
| 2022 | $1,757 +0.6% | $136,827 +3% |
| 2021 | $1,747 +1% | $132,842 +1.4% |
| 2020 | $1,730 +1.9% | $131,008 +2.3% |
| 2019 | $1,698 | $128,063 +1.9% |
| 2018 | $1,698 +7.5% | $125,675 +2.1% |
| 2017 | $1,579 +3.7% | $123,090 +2.1% |
| 2016 | $1,523 | $120,558 +1.9% |
| 2015 | $1,523 +6.4% | $118,338 +0.8% |
| 2014 | $1,432 +2.8% | $117,399 +1.5% |
| 2013 | $1,393 +0% | $115,664 +0.2% |
| 2012 | $1,393 -5.4% | $115,380 -4.1% |
| 2011 | $1,473 +1.8% | $120,302 +1.5% |
| 2010 | $1,448 +132.8% | $118,524 +196.1% |
| 2009 | $622 +0% | $40,033 -1.9% |
| 2008 | $622 -18.6% | $40,810 -18.4% |
| 2007 | $764 | $50,000 |
Find assessor info on the county website
Monthly payment
Est. payment
Payment breakdown
Explore the cost of this home by adjusting the details. Changes won't be saved.Climate risks
Neighborhood: 34481
Nearby schools
GreatSchools rating
- 6/10Saddlewood Elementary SchoolGrades: PK-5Distance: 5.2 mi
- 5/10Liberty Middle SchoolGrades: 6-8Distance: 4.9 mi
- 4/10West Port High SchoolGrades: 9-12Distance: 3 mi
- $263,9002 bd2 ba1.5k sqft7174 SW 91st Ct, Ocala, FL 34481Off Market

- $242,9002 bd2 ba1.5k sqft7138 SW 91st Ct, Ocala, FL 34481Off Market

- $242,9002 bd2 ba1.5k sqft7126 SW 91st Ct, Ocala, FL 34481Off Market

- $288,9002 bd2 ba1.9k sqft7186 SW 91st Ct, Ocala, FL 34481Off Market
- $228,3002 bd2 ba1.5k sqft7177 SW 93rd Ave, Ocala, FL 34481Off Market
- $254,8002 bd2 ba1.5k sqft7165 SW 93rd Ave, Ocala, FL 34481Off Market
- $198,8002 bd2 ba1.5k sqft7153 SW 93rd Ave, Ocala, FL 34481Off Market
- $237,0003 bd2 ba1.4k sqft7189 SW 93rd Ave, Ocala, FL 34481Off Market
A local agent can set up tours, give advice and negotiate with sellers.
Similar homes
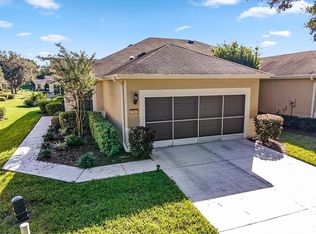
- $247,5002 bd2 ba1.5k sqft7067 SW 91st Ct, Ocala, FL 34481For Sale By Owner
- $225,0002 bd2 ba1.4k sqft9098 SW 70TH LOOP, OCALA, FL 34481For Sale

 MLS ID #OM726813, Jeannine Plummer, CRYSTAL SNOOK REAL ESTATE. Stellar MLS
 - $255,0002 bd2 ba1.4k sqft9673 SW 63RD LOOP, OCALA, FL 34481For Sale
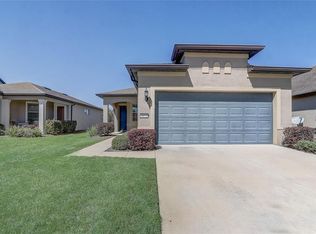 MLS ID #O6408912, William Larsen, REDFIN CORPORATION. Stellar MLS
 - $247,0002 bd2 ba1.4k sqft8237 SW 78TH TERRACE ROAD, OCALA, FL 34476For Sale
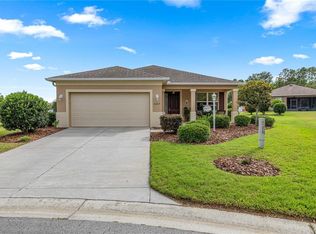 MLS ID #OM724701, Teri McKeon LLC, RE/MAX PREMIER REALTY HWY 200. Stellar MLS
 - $284,9002 bd2 ba1.5k sqft7346 SW 101ST COURT, OCALA, FL 34481For SaleMLS ID #OM710190, Angela Rose, PREMIER SOTHEBY'S INTERNATIONAL REALTY. Stellar MLS
- $224,9002 bd2 ba1.2k sqft8141 SW 80TH TERRACE, OCALA, FL 34476For SaleMLS ID #OM730544, Scott Coldwell, COLDWELL REALTY SOLD GUARANTEE. Stellar MLS
- $239,0002 bd2 ba1.4k sqft9815 SW 92ND PLACE ROAD, OCALA, FL 34481For SaleMLS ID #OM721708, Patti Doty, RE/MAX FOXFIRE - HWY200/103 S. Stellar MLS
- $235,0002 bd2 ba1.2k sqft9042 SW 102ND CIRCLE, OCALA, FL 34481For SaleMLS ID #OM726458, Valerie Ostrom, FONTANA REALTY. Stellar MLS
- $309,0002 bd2 ba1.5k sqft9419 SW 66TH LOOP, OCALA, FL 34481For SaleMLS ID #OM718582, Anthony Alfarone, REAL BROKER LLC - OCALA. Stellar MLS
- $239,9003 bd2 ba1.6k sqft8061 SW 81ST LOOP, OCALA, FL 34476For SaleMLS ID #OM720879, Maureen McCabe, MP REALTY. Stellar MLS
- $250,0002 bd2 ba1.3k sqft9325 SW 106TH AVENUE, OCALA, FL 34481For SaleMLS ID #G5107899, Lissette Cartagena, REALTY EXECUTIVES IN THE VILLAGES. Stellar MLS
- $322,2232 bd2 ba1.5k sqft9565 SW 70TH LOOP, OCALA, FL 34481For SaleMLS ID #OM722678, Deborah Sumey, NEXT GENERATION REALTY OF MARION COUNTY. Stellar MLS
- $230,0002 bd2 ba1.5k sqft8637 SW 88TH LOOP, OCALA, FL 34481For SaleMLS ID #OM715985, Peggy Pittas, RE/MAX ALLSTARS REALTY. Stellar MLS
- $362,5002 bd2 ba1.9k sqft6951 SW 94TH COURT, OCALA, FL 34481For SaleMLS ID #OM726393, Teri McKeon LLC, RE/MAX PREMIER REALTY HWY 200. Stellar MLS
- $319,9002 bd2 ba1.7k sqft9090 SW 73RD LANE, OCALA, FL 34481For SaleMLS ID #OM707900, Julie Bommarito, RE/MAX FOXFIRE - HWY200/103 S. Stellar MLS
- $259,9003 bd2 ba1.5k sqft8086 SW 81ST LOOP, OCALA, FL 34476For SaleMLS ID #OM727538, Maureen McCabe, MP REALTY. Stellar MLS
- $260,0003 bd2 ba1.5k sqft7962 SW 83RD PLACE, OCALA, FL 34476For SaleMLS ID #OM720186, Carole Patterson, WEICHERT REALTORS HALLMARK PROPERTIES. Stellar MLS
- $359,0002 bd2 ba1.9k sqft9824 SW 72ND LANE, OCALA, FL 34481For SaleMLS ID #OM727845, Anthony Alfarone, REAL BROKER LLC - OCALA. Stellar MLS
- $289,9993 bd2 ba1.7k sqft7934 SW 74TH LOOP, OCALA, FL 34481For SaleMLS ID #O6390222, Allyson Peterson, HOMESMART. Stellar MLS
- $257,9002 bd2 ba1.3k sqft11093 SW 69TH CIRCLE, OCALA, FL 34476For SaleMLS ID #OM729798, David Tomlin, DECCA REAL ESTATE. Stellar MLS
