Skip main navigation
Sold
  • $530,000

    7150 SW Hyland Way Ct, Beaverton, OR 97008

    3beds
    1,533sqft
    Residential, Single Family Residence
    Built in 1972
    4,356 Square Feet Lot
    $532,200 Zestimate®
    $346/sqft
    $2,529 Estimated rent

    Home value

    $532,200

    $506,000 - $564,000

    $2,529/mo

    Zestimate® history
    Loading
    Loading...

    Owner options

    List your home for rent

    $2,529/mo

    Rent Zestimate®

    Find your next renter with Zillow Rental Manager. Plus, with online applications, you can quickly screen prospective tenants – for free.

    Learn more

    $2,529/mo

    Rent Zestimate®

    Refinance and save

    $3,422/mo

    Est. payment

    Refinancing to a lower rate could help reduce your monthly payments and save thousands over the life of the loan.

    See today's rates

    $3,422/mo

    Est. payment

    Explore your selling options

    Work with a Zillow partner agent

    Leverage their expertise and Zillow's premium Showcase listings to get your home seen by more buyers.

    Get started

    List with your own agent

    Get your home in front of millions of buyers by listing it on Zillow.

    Learn how to do it

    Sell it yourself

    Take full control of how buyers see your home on Zillow by listing For Sale by Owner (FSBO).

    List your home

    What's special

    French glass doors
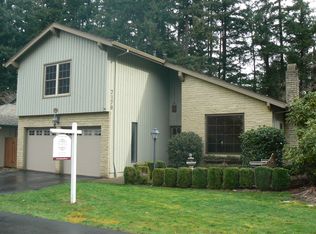
    Hard to find 1-level in coveted Hyland Hills. Nestled at the end of a cul-de-sac that backs to wooded Taliesen Park. Freshly painted inside and out in 2022. French glass doors to a private concrete poured and stamped deck (12x25) with a 9x12 gazebo cover offering peaceful tranquility. Skylight, water heater, vapor barrier, insulation & more replaced in 2022. Furnace was recently inspected and is in good shape. New Leaf Guard gutters around the house. Relax in the amazing front courtyard for morning coffee or an evening drink. Enjoy gorgeous common areas within a tranquil setting and HOA pool privileges. This home is move in ready, with tons of privacy and space to entertain. Must see!

    Zillow last checked:

    Listing updated:

    Listed by:

    Jennifer Cook #AGENT_PHONE,

    MORE Realty

    Bought with:

    Justin Revilla, 201223520

    Opt

    Source: RMLS (OR),MLS#: 489846349MLS Logo

    Facts & features

    Interior

    Bedrooms & bathrooms
    • Bedrooms: 3
    • Bathrooms: 2
    • Full bathrooms: 2
    • Main level bathrooms: 2
    Rooms
    • Room types: Laundry, Bedroom 2, Bedroom 3, Dining Room, Family Room, Kitchen, Living Room, Primary Bedroom
    Primary bedroom
    • Features: Bathroom, Closet, Wallto Wall Carpet
    • Level: Main
    • Area: 208
    • Dimensions: 16 x 13
    Bedroom 2
    • Features: Closet, Wallto Wall Carpet
    • Level: Main
    • Area: 110
    • Dimensions: 11 x 10
    Bedroom 3
    • Features: Closet, Wallto Wall Carpet
    • Level: Main
    • Area: 110
    • Dimensions: 11 x 10
    Dining room
    • Features: French Doors, Wallto Wall Carpet
    • Level: Main
    • Area: 176
    • Dimensions: 16 x 11
    Family room
    • Features: Sliding Doors, Wallto Wall Carpet
    • Level: Main
    • Area: 99
    • Dimensions: 11 x 9
    Kitchen
    • Features: Builtin Range, Dishwasher
    • Level: Main
    • Area: 154
    • Width: 11
    Living room
    • Features: Fireplace, Skylight, Vaulted Ceiling
    • Level: Main
    • Area: 280
    • Dimensions: 20 x 14
    Heating
    • Forced Air, Fireplace(s)
    Cooling
    • Central Air
    Appliances
    • Included: Built-In Range, Dishwasher, Disposal, Free-Standing Refrigerator, Washer/Dryer, Gas Water Heater
    Features
    • Vaulted Ceiling(s), Closet, Bathroom
    • Flooring: Wall to Wall Carpet
    • Doors: French Doors, Sliding Doors
    • Windows: Double Pane Windows, Skylight(s)
    • Basement: Crawl Space
    • Number of fireplaces: 1
    • Fireplace features: Gas
    Interior area
    • Total structure area: 1,533
    • Total interior livable area: 1,533 sqft

    Property

    Parking
    • Total spaces: 1
    • Parking features: Driveway, Attached
    • Attached garage spaces: 1
    • Has uncovered spaces: Yes
    Accessibility
    • Accessibility features: One Level, Accessibility
    Features
    • Levels: One
    • Stories: 1
    • Patio & porch: Covered Deck, Patio
    • Has view: Yes
    • View description: Trees/Woods
    Lot
    • Size: 4,356 Square Feet
    • Features: Cul-De-Sac, Private, Secluded, Trees, SqFt 3000 to 4999
    Details
    • Parcel number: R187513

    Construction

    Type & style
    • Home type: SingleFamily
    • Property subtype: Residential, Single Family Residence
    Materials
    • Wood Siding
    • Roof: Shingle
    Condition
    • Resale
    • New construction: No
    • Year built: 1972

    Utilities & green energy

    • Gas: Gas
    • Sewer: Public Sewer
    • Water: Public

    Community & HOA

    HOA
    • Has HOA: Yes
    • Amenities included: Commons, Pool
    • HOA fee: $175 monthly
    Location
    • Region: Beaverton

    Financial & listing details

    • Price per square foot: $346/sqft
    • Tax assessed value: $505,970
    • Annual tax amount: $5,912
    • Date on market: 2/12/2026
    • Cumulative days on market: 36 days
    • Listing terms: Cash,Conventional,FHA,VA Loan
    • Road surface type: Paved

    Price history

    DateEventPrice
    4/20/2026Sold$530,000-1.8%$346/sqft
    Source: RMLS (OR) #489846349 Report a problem
    3/20/2026Pending sale$539,900$352/sqft
    Source: RMLS (OR) #489846349 Report a problem
    3/4/2026Price change$539,900-1.7%$352/sqft
    Source: RMLS (OR) #489846349 Report a problem
    2/12/2026Listed for sale$549,500-1.5%$358/sqft
    Source: RMLS (OR) #489846349 Report a problem
    7/29/2022Sold$558,000+1.5%$364/sqft
    Source: RMLS (OR) #22305080 Report a problem
    7/20/2022Pending sale$549,900$359/sqft
    Source: RMLS (OR) #22305080 Report a problem
    7/14/2022Listed for sale$549,900+274.3%$359/sqft
    Source: RMLS (OR) #22305080 Report a problem
    11/17/1995Sold$146,900$96/sqft
    Source: Public Record Report a problem

    Public tax history

    YearProperty taxesTax assessment
    2025$5,912 +4.1%$269,110 +3%
    2024$5,678 +5.9%$261,280 +3%
    2023$5,361 +15.8%$253,670 +14.2%
    2022$4,629 +3.6%$222,210
    2021$4,467 +3.1%--
    2020$4,332 +3.3%$209,470 +3%
    2019$4,195 +3.3%$203,380
    2018$4,061 $203,380 +6.1%
    2017$4,061 +7.6%$191,710 +3%
    2016$3,773 $186,130 +3%
    2015$3,773 +3.9%$180,720 +3%
    2014$3,633 +4.3%$175,460 +3%
    2013$3,485 +11.4%$170,350 +3%
    2012$3,129 +3.2%$165,400 -29.2%
    2011$3,032 +2.6%$233,670 -4.4%
    2010$2,955 -7.7%$244,360 -5.9%
    2009$3,199 +8.3%$259,670 -7.5%
    2008$2,955 +1%$280,690 -11.6%
    2007$2,926 +10.1%$317,350 +11%
    2006$2,657 -7.3%$285,940 +25.8%
    2005$2,866 +10.1%$227,320 +9.3%
    2004$2,603 -4%$207,960 +5.3%
    2003$2,713 +13.7%$197,520 +9.4%
    2002$2,386 +4.8%$180,540 +4.9%
    2001$2,277 +6.8%$172,050 +2.7%
    2000$2,133 $167,490
    Find assessor info on the county website

    Neighborhood: Highland

    Nearby schools

    GreatSchools rating
    Schools provided by the listing agent
    • Elementary: Fir Grove
    • Middle: Highland Park
    • High: Southridge

    Source: RMLS (OR). This data may not be complete. We recommend contacting the local school district to confirm school assignments for this home.

    Get a cash offer in 3 minutes
    Find out how much your home could sell for in as little as 3 minutes with a no-obligation cash offer.
    Estimated market value
    $532,200
    Get a cash offer in 3 minutes
    Find out how much your home could sell for in as little as 3 minutes with a no-obligation cash offer.
    Estimated market value
    $532,200