Welcome to this beautifully maintained and thoughtfully updated home in the highly desirable Warrenton Lakes community, ideally located on the DC side of Warrenton for an easy commute. Offering 3 bedrooms, 3.5 bathrooms, and a main-level office with a closet and window that could serve as a potential fourth bedroom, this home showcases years of exceptional care and investment. The spacious floor plan features hardwood floors throughout the main and upper levels, including the staircase, a remodeled kitchen with stunning silestone countertops, and a cozy propane log fireplace in the living room. Recent improvements provide peace of mind and modern convenience. In 2015, the home received new HVAC systems, two washers, two dryers, a remodeled kitchen, hardwood flooring, a renovated primary bath, a new garage door and opener, and a retaining wall. In 2018, a new roof, vinyl siding, and oversized 6-inch gutters with leaf guards were installed. Outdoor living was enhanced in 2020 with a beautiful large Trex deck, concrete walkway and landing, and professionally designed landscaping. The existing lower-level has the potential of an in-law suite and bathroom that were fully renovated in 2021 and feature French walkout doors leading directly to the backyard. Additional updates include a resealed driveway (2023), a new electric water heater and Ring security system with doorbell camera, indoor cameras, and floodlight/combination cameras in 2024, plus a new front storm door, updated front door hardware, kitchen pendant lighting, and two Google Nest thermostats in 2025. In June 2026, except for the primary bathroom all interior walls, trim and ceilings were freshly painted. From top to bottom, this home reflects true pride of ownership and meticulous maintenance. Move in with confidence and enjoy all that Warrenton has to offer, including it's scenic surroundings, and a prime location close to shopping, dining, and major commuter routes. More pictures and video coming!
Sold for $690,000
Zestimate®
$690,000
7150 Spotsylvania St, Warrenton, VA 20187
3beds
2,702sqft
Single Family Residence
Built in 1977
0.58 Acres Lot
$690,000 Zestimate®
$255/sqft
$2,975 Estimated rent
Home value
$690,000
$656,000 - $725,000
$2,975/mo
Zestimate® history
Owner options
List your home for rent
$2,975/mo
Rent Zestimate®
Find your next renter with Zillow Rental Manager. Plus, with online applications, you can quickly screen prospective tenants – for free.
$2,975/mo
Rent Zestimate®
Refinance and save
$4,293/mo
Est. payment
Refinancing to a lower rate could help reduce your monthly payments and save thousands over the life of the loan.
$4,293/mo
Est. payment
Explore your selling options
Work with a Zillow partner agent
Leverage their expertise and Zillow's premium Showcase listings to get your home seen by more buyers.
Get startedList with your own agent
Get your home in front of millions of buyers by listing it on Zillow.
Learn how to do itSell it yourself
Take full control of how buyers see your home on Zillow by listing For Sale by Owner (FSBO).
List your homeWhat's special
Professionally designed landscapingVinyl sidingResealed drivewaySpacious floor planRetaining wallNew front storm doorNew roof
Zillow last checked:
Listing updated:
Listed by:
Mark Willemsen 540-341-9927,
RE/MAX Gateway
Bought with:
Shane Comeaux, 0225231181
KW United
Source: Bright MLS,MLS#: VAFQ2022666
Facts & features
Interior
Bedrooms & bathrooms
- Bedrooms: 3
- Bathrooms: 4
- Full bathrooms: 3
- 1/2 bathrooms: 1
- Main level bathrooms: 1
Rooms
- Room types: Living Room, Dining Room, Primary Bedroom, Bedroom 2, Bedroom 3, Kitchen, Laundry, Office, Storage Room, Bathroom 2, Primary Bathroom, Full Bath, Half Bath
Primary bedroom
- Features: Attached Bathroom, Flooring - Wood
- Level: Upper
- Area: 234 Square Feet
- Dimensions: 18 X 13
Bedroom 2
- Features: Flooring - Wood
- Level: Upper
- Area: 156 Square Feet
- Dimensions: 12 X 13
Bedroom 3
- Features: Flooring - Wood
- Level: Upper
- Area: 240 Square Feet
- Dimensions: 15 X 16
Primary bathroom
- Features: Bathroom - Stall Shower, Flooring - Ceramic Tile
- Level: Upper
- Area: 56 Square Feet
- Dimensions: 7 X 8
Bathroom 2
- Features: Bathroom - Tub Shower
- Level: Upper
- Area: 56 Square Feet
- Dimensions: 7 X 8
Dining room
- Features: Flooring - Wood
- Level: Main
- Area: 104 Square Feet
- Dimensions: 8 X 13
Other
- Features: Bathroom - Tub Shower, Flooring - Luxury Vinyl Plank
- Level: Lower
- Area: 81 Square Feet
- Dimensions: 9 X 9
Half bath
- Features: Flooring - Vinyl
- Level: Main
- Area: 35 Square Feet
- Dimensions: 5 X 7
Kitchen
- Features: Flooring - Ceramic Tile, Kitchen Island, Lighting - Pendants, Lighting - LED
- Level: Main
- Area: 156 Square Feet
- Dimensions: 12 X 13
Laundry
- Features: Flooring - Luxury Vinyl Plank
- Level: Lower
Laundry
- Features: Flooring - Concrete
- Level: Lower
Living room
- Features: Flooring - Wood, Fireplace - Other
- Level: Main
- Area: 348 Square Feet
- Dimensions: 29 X 12
Office
- Features: Flooring - Wood
- Level: Main
- Area: 169 Square Feet
- Dimensions: 13 X 13
Storage room
- Features: Flooring - Concrete
- Level: Lower
- Area: 336 Square Feet
- Dimensions: 21 X 16
Heating
- Heat Pump, Programmable Thermostat, Electric, Propane
Cooling
- Central Air, Zoned, Multi Units, Programmable Thermostat, Electric
Appliances
- Included: Microwave, Dishwasher, Disposal, Dryer, Double Oven, Oven/Range - Electric, Refrigerator, Stainless Steel Appliance(s), Washer, Water Heater, Electric Water Heater
- Laundry: In Basement, Lower Level, Laundry Room
Features
- Attic, Bathroom - Tub Shower, Bathroom - Stall Shower, Combination Kitchen/Dining, Kitchen Island, Pantry, Primary Bath(s), Recessed Lighting, Store/Office, Dry Wall
- Flooring: Hardwood, Luxury Vinyl, Vinyl, Wood, Ceramic Tile
- Doors: French Doors
- Basement: Full,Improved,Interior Entry,Exterior Entry,Partially Finished,Walk-Out Access
- Number of fireplaces: 1
- Fireplace features: Gas/Propane
Interior area
- Total structure area: 2,702
- Total interior livable area: 2,702 sqft
- Finished area above ground: 1,954
- Finished area below ground: 748
Property
Parking
- Total spaces: 6
- Parking features: Garage Faces Front, Garage Door Opener, Oversized, Driveway, Attached
- Attached garage spaces: 2
- Uncovered spaces: 4
- Details: Garage Sqft: 528
Accessibility
- Accessibility features: >84" Garage Door
Features
- Levels: Two
- Stories: 2
- Patio & porch: Deck
- Exterior features: Lighting, Flood Lights, Rain Gutters
- Pool features: None
Lot
- Size: 0.58 Acres
- Features: Cul-De-Sac, Front Yard, Landscaped, Level, Rear Yard
Details
- Additional structures: Above Grade, Below Grade
- Parcel number: 6985943047
- Zoning: R2
- Special conditions: Standard
Construction
Type & style
- Home type: SingleFamily
- Architectural style: Colonial
- Property subtype: Single Family Residence
Materials
- Mixed, Vinyl Siding
- Foundation: Block
- Roof: Architectural Shingle
Condition
- Excellent
- New construction: No
- Year built: 1977
Utilities & green energy
- Sewer: Public Sewer
- Water: Public
- Utilities for property: Electricity Available, Propane, Cable
Community & HOA
Community
- Security: Security System, Exterior Cameras
- Subdivision: Warrenton Lakes
HOA
- Has HOA: Yes
- HOA fee: $39 annually
- HOA name: ADDITION TO WARRENTON LAKES ASSOCIATION
Location
- Region: Warrenton
Financial & listing details
- Price per square foot: $255/sqft
- Tax assessed value: $476,200
- Annual tax amount: $4,605
- Date on market: 6/28/2026
- Listing agreement: Exclusive Right To Sell
- Listing terms: Cash,Conventional,FHA,VA Loan
- Inclusions: Fireplace - Propane Log, Ring Doorbell System- 1 Doorbell W / Camera, 2 Indoor Cameras, 3 Floodlight Camera Combos. Deck Furniture. Curtain In Upper Bathroom And Curtain In Hallway On The Main Level. Weather System As Is.
- Ownership: Fee Simple
- Road surface type: Paved
Price history
| Date | Event | Price |
|---|---|---|
| 7/22/2026 | Sold | $690,000+4.6%$255/sqft |
Source:  Bright MLS #VAFQ2022666 Report a problem Bright MLS #VAFQ2022666 Report a problem | ||
| 7/2/2026 | Pending sale | $659,500$244/sqft |
Source: Bright MLS #VAFQ2022666 Report a problem | ||
| 6/28/2026 | Listed for sale | $659,500+292.8%$244/sqft |
Source: Bright MLS #VAFQ2022666 Report a problem | ||
| 8/30/1996 | Sold | $167,900$62/sqft |
Source: Public Record Report a problem | ||
Public tax history
| Year | Property taxes | Tax assessment |
|---|---|---|
| 2025 | $4,605 +2.5% | $476,200 |
| 2024 | $4,491 +4.4% | $476,200 |
| 2023 | $4,300 | $476,200 |
| 2022 | $4,300 +27% | $476,200 +39.9% |
| 2021 | $3,385 | $340,500 |
| 2020 | -- | $340,500 -2.3% |
| 2019 | $3,435 | $348,400 |
| 2018 | $3,435 | $348,400 +17.8% |
| 2016 | -- | $295,800 |
| 2015 | -- | $295,800 |
| 2014 | -- | $295,800 +1.3% |
| 2013 | -- | $291,900 |
| 2012 | -- | $291,900 |
| 2011 | -- | $291,900 |
| 2010 | -- | $291,900 -21.9% |
| 2009 | -- | $373,600 |
| 2008 | -- | $373,600 |
| 2007 | -- | $373,600 |
| 2005 | -- | $373,600 +90% |
| 2004 | -- | $196,600 |
| 2003 | -- | $196,600 |
| 2002 | -- | $196,600 +22.3% |
| 2001 | -- | $160,700 |
| 2000 | -- | $160,700 |
Find assessor info on the county website
Neighborhood: 20187
Nearby homes
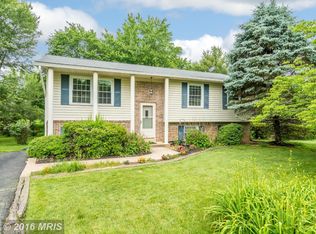
- $558,8004 bd3 ba2.1k sqft7148 Spotsylvania St, Warrenton, VA 20187Off Market
- $499,9003 bd2 ba1.4k sqft7158 Spotsylvania St, Warrenton, VA 20187Off Market
- $546,0003 bd2 ba1.9k sqft7168 Spotsylvania St, Warrenton, VA 20187Off Market
- $540,8003 bd3 ba1.8k sqft7301 Westmoreland Dr, Warrenton, VA 20187Off Market

- $478,7003 bd2 ba910 sqft7307 Westmoreland Dr, Warrenton, VA 20187Off Market
- $512,1003 bd2 ba1.1k sqft7145 Spotsylvania St, Warrenton, VA 20187Off Market
- $505,9003 bd1 ba976 sqft7147 Spotsylvania St, Warrenton, VA 20187Off Market
- $455,5003 bd1 ba962 sqft7151 Northampton St, Warrenton, VA 20187Off Market
Nearby schools
GreatSchools rating
- 9/10P.B. Smith Elementary SchoolGrades: PK-5Distance: 0.9 mi
- 5/10Marshall Middle SchoolGrades: 6-8Distance: 9.4 mi
- 7/10Fauquier High SchoolGrades: 9-12Distance: 2.5 mi
Schools provided by the listing agent
- District: Fauquier County Public Schools
Source: Bright MLS. This data may not be complete. We recommend contacting the local school district to confirm school assignments for this home.
Get a cash offer in 3 minutes
Find out how much your home could sell for in as little as 3 minutes with a no-obligation cash offer.
Estimated market value
$690,000
Get a cash offer in 3 minutes
Find out how much your home could sell for in as little as 3 minutes with a no-obligation cash offer.
Estimated market value
$690,000
- Virginia
- Fauquier County
- Warrenton
- 20187
- 7150 Spotsylvania St
Nearby cities
Nearby zip codes
Other Warrenton Topics
