Skip main navigation
Sold
  • $325,000

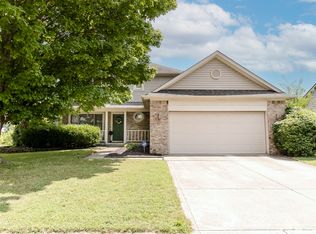
    7150 Tappan Dr, Indianapolis, IN 46268

    4beds
    1,904sqft
    Residential, Single Family Residence
    Built in 1992
    0.44 Acres Lot
    $332,000 Zestimate®
    $171/sqft
    $2,361 Estimated rent

    Home value

    $332,000

    $302,000 - $365,000

    $2,361/mo

    Zestimate® history
    Loading
    Loading...

    Owner options

    List your home for rent

    $2,361/mo

    Rent Zestimate®

    Find your next renter with Zillow Rental Manager. Plus, with online applications, you can quickly screen prospective tenants – for free.

    Learn more

    $2,361/mo

    Rent Zestimate®

    Refinance and save

    $2,027/mo

    Est. payment

    Refinancing to a lower rate could help reduce your monthly payments and save thousands over the life of the loan.

    See today's rates

    $2,027/mo

    Est. payment

    Explore your selling options

    Work with a Zillow partner agent

    Leverage their expertise and Zillow's premium Showcase listings to get your home seen by more buyers.

    Get started

    List with your own agent

    Get your home in front of millions of buyers by listing it on Zillow.

    Learn how to do it

    Sell it yourself

    Take full control of how buyers see your home on Zillow by listing For Sale by Owner (FSBO).

    List your home

    What's special

    Cozy fireplaceSpa-inspired primary suiteDouble vanityRefined finishesOpen living spacesTree-lined streetsEuropean half-glass jet shower
    Luxury Living Awaits in Pike Township 4 Beds | 2.5 Baths | | Elegance Meets Modern Comfort Step into sophistication and style-this is more than a home; it's a lifestyle. Thoughtfully designed for today's luxury buyer, every detail of this 4-bedroom, 2.5-bath home has been curated to offer both comfort and elegance. Perfect for those who appreciate timeless design and modern finishes, this residence is your opportunity to own a slice of luxury in Pike Township. Luxury Features Designed to Impress: Gourmet Open-Concept Kitchen with sleek ceramic tile flooring, ideal for hosting unforgettable gatherings. Spa-Inspired Primary Suite featuring a European Half-Glass Jet Shower and double vanity-a sanctuary of relaxation. Custom Tiled Glass Shower in the main bath, delivering a high-end, designer touch. Cozy Fireplace in the living room for an inviting ambiance on crisp evenings. Expansive Backyard-a perfect canvas for creating your private oasis. 2-Car Garage with ample storage and room for luxury vehicles. Why This Home Stands Out: Homes with this level of detail and craftsmanship are rare at this price point. Designed for buyers who value refined finishes, open living spaces, and enduring value, this property offers an unmatched blend of luxury and practicality. Pike Township-Where Luxury Meets Community: For decades, Pike Township has remained one of the city's most sought-after destinations for luxury buyers. Known for its tree-lined streets, top-tier schools, and easy access to fine dining and entertainment, it's the perfect place to enjoy the best of suburban living with the convenience of city life just minutes away. Your Luxury Lifestyle is One Call Away! Book your showing today!!!

    Zillow last checked:

    Listing updated:

    Listed by:

    Caleb Keys 463-710-8606,

    F.C. Tucker Company

    Bought with:

    Paige Tam

    Prime Real Estates LLC

    Source: MIBOR as distributed by MLS GRID,MLS#: 22019011MLS Logo

    Facts & features

    Interior

    Bedrooms & bathrooms
    • Bedrooms: 4
    • Bathrooms: 3
    • Full bathrooms: 2
    • 1/2 bathrooms: 1
    • Main level bathrooms: 1
    Primary bedroom
    • Features: Laminate Hardwood
    • Level: Upper
    • Area: 180 Square Feet
    • Dimensions: 15x12
    Bedroom 2
    • Features: Laminate Hardwood
    • Level: Upper
    • Area: 117 Square Feet
    • Dimensions: 13x09
    Bedroom 3
    • Features: Laminate Hardwood
    • Level: Upper
    • Area: 120 Square Feet
    • Dimensions: 12x10
    Bedroom 4
    • Features: Laminate Hardwood
    • Level: Upper
    • Area: 108 Square Feet
    • Dimensions: 12x09
    Breakfast room
    • Features: Laminate Hardwood
    • Level: Main
    • Area: 64 Square Feet
    • Dimensions: 08x08
    Dining room
    • Features: Laminate Hardwood
    • Level: Main
    • Area: 120 Square Feet
    • Dimensions: 12x10
    Family room
    • Features: Tile-Ceramic
    • Level: Main
    • Area: 225 Square Feet
    • Dimensions: 15x15
    Kitchen
    • Features: Tile-Ceramic
    • Level: Main
    • Area: 120 Square Feet
    • Dimensions: 12x10
    Laundry
    • Features: Tile-Ceramic
    • Level: Main
    • Area: 30 Square Feet
    • Dimensions: 06x05
    Living room
    • Features: Tile-Ceramic
    • Level: Main
    • Area: 195 Square Feet
    • Dimensions: 15x13
    Heating
    • Has Heating (Unspecified Type)
    Cooling
    • Has cooling: Yes
    Appliances
    • Included: Dishwasher, Disposal, MicroHood, Gas Oven, Refrigerator
    Features
    • Attic Access, Eat-in Kitchen, Pantry, Walk-In Closet(s)
    • Windows: Windows Vinyl
    • Has basement: No
    • Attic: Access Only
    • Number of fireplaces: 1
    • Fireplace features: Wood Burning
    Interior area
    • Total structure area: 1,904
    • Total interior livable area: 1,904 sqft

    Property

    Parking
    • Total spaces: 2
    • Parking features: Attached
    • Attached garage spaces: 2
    Features
    • Levels: Two
    • Stories: 2
    Lot
    • Size: 0.44 Acres
    Details
    • Parcel number: 490330120013000600
    • Horse amenities: None

    Construction

    Type & style
    • Home type: SingleFamily
    • Architectural style: Contemporary
    • Property subtype: Residential, Single Family Residence
    Materials
    • Vinyl With Brick
    • Foundation: Slab
    Condition
    • New construction: No
    • Year built: 1992

    Utilities & green energy

    • Water: Municipal/City

    Community & HOA

    Community
    • Features: Low Maintenance Lifestyle
    • Subdivision: No Subdivision
    HOA
    • Has HOA: No
    Location
    • Region: Indianapolis

    Financial & listing details

    • Price per square foot: $171/sqft
    • Tax assessed value: $277,900
    • Annual tax amount: $2,854
    • Date on market: 2/4/2025
    • Cumulative days on market: 98 days

    Price history

    DateEventPrice
    3/19/2025Sold$325,000$171/sqft
    Source: MIBOR as distributed by MLS GRID #22019011 Report a problem
    2/11/2025Pending sale$325,000$171/sqft
    Source: MIBOR as distributed by MLS GRID #22019011 Report a problem
    2/5/2025Price change$325,000-3%$171/sqft
    Source: MIBOR as distributed by MLS GRID #22019011 Report a problem
    2/4/2025Listed for sale$335,000+39.6%$176/sqft
    Source: MIBOR as distributed by MLS GRID #22019011 Report a problem
    11/26/2024Sold$240,000-18.6%$126/sqft
    Source: MIBOR as distributed by MLS GRID #21989411 Report a problem
    11/14/2024Pending sale$295,000$155/sqft
    Source: MIBOR as distributed by MLS GRID #21989411 Report a problem
    9/19/2024Price change$295,000-1.3%$155/sqft
    Source: MIBOR as distributed by MLS GRID #21989411 Report a problem
    8/19/2024Price change$299,000-2%$157/sqft
    Source: MIBOR as distributed by MLS GRID #21989411 Report a problem
    8/16/2024Listed for sale$305,000+84.8%$160/sqft
    Source: MIBOR as distributed by MLS GRID #21989411 Report a problem
    9/21/2017Sold$165,000+0.1%$87/sqft
    Source: MIBOR as distributed by MLS GRID #21510172 Report a problem
    9/6/2017Pending sale$164,825$87/sqft
    Source: Indianapolis/Carmel #21510172 Report a problem
    8/31/2017Listed for sale$164,825+28.9%$87/sqft
    Source: Keller Williams Indpls Metro N #21510172 Report a problem
    8/31/2012Sold$127,900-1.5%$67/sqft
    Source: Public Record Report a problem
    5/19/2012Price change$129,900-3.7%$68/sqft
    Source: ? #21167734 Report a problem
    5/10/2012Price change$134,900-3.6%$71/sqft
    Source: F. C. Tucker Company, Inc #21167734 Report a problem
    3/27/2012Listed for sale$139,900$73/sqft
    Source: F. C. Tucker Company, Inc #21167734 Report a problem

    Public tax history

    YearProperty taxesTax assessment
    2025$3,386 +18.6%$277,900 -7.6%
    2024$2,854 +15.6%$300,700 +5.4%
    2023$2,468 +21.4%$285,300 +15.6%
    2022$2,033 +7.6%$246,700 +21.5%
    2021$1,889 +7.5%$203,100 +7.6%
    2020$1,757 +6%$188,700 +7.5%
    2019$1,657 -30.5%$175,500 +6%
    2018$2,385 +49.4%$165,500 +8.2%
    2017$1,596 +8.1%$152,900 +2.3%
    2016$1,477 +3.5%$149,500 +6.6%
    2014$1,426 +2.5%$140,200 +3.2%
    2013$1,392 $135,800 -3.8%
    2012$1,392 $141,200 -3.4%
    2011-- $146,200 +6.3%
    2010$1,175 -0.6%$137,600 -2.3%
    2009$1,182 $140,800 -6.4%
    2007-- $150,500 -0.7%
    2006-- $151,600 +12%
    2005-- $135,400
    2004-- $135,400
    2003-- $135,400 +57.6%
    2002-- $85,900 +200%
    2001-- $28,630
    2000-- $28,630
    Find assessor info on the county website

    Neighborhood: Augusta-New Augusta

    Nearby schools

    GreatSchools rating
    Schools provided by the listing agent
    • Elementary: New Augusta Public Academy - North
    • Middle: Lincoln Middle School
    • High: Pike High School

    Source: MIBOR as distributed by MLS GRID. This data may not be complete. We recommend contacting the local school district to confirm school assignments for this home.

    Get a cash offer in 3 minutes
    Find out how much your home could sell for in as little as 3 minutes with a no-obligation cash offer.
    Estimated market value
    $332,000
    Get a cash offer in 3 minutes
    Find out how much your home could sell for in as little as 3 minutes with a no-obligation cash offer.
    Estimated market value
    $332,000