This is the Condo Community of Chadwick! Welcome to your serene oasis. This captivating 2-bedroom, 1.5-bathroom condo offers 1,298 square feet of unmatched comfort, style, and convenience. New carpet throughout and freshly painted walls add to the elegance and freshness of this condo. The welcoming cathedral ceiling great room, complete with a gas log fireplace and a wall of windows provides a warm and inviting atmosphere for movie nights or relaxing by a warm fire with your favorite book. Seamlessly connected to the dining area just off the great room you can indulge in your culinary passions in the bright and stylish kitchen. Your back patio is the ideal spot for unwinding after a long day or entertaining guests. Relax and unwind in the large master bedroom boasting oversized double windows and direct access to the full bath with new tub/shower surround. This is an end unit providing extra privacy with one car attached garage and driveway for off street parking. Easy access to I469 and Maplecrest, you can be anywhere in minutes.
Closed
$175,000
7150 Thamesford Dr, Fort Wayne, IN 46835
2beds
1,298sqft
Condominium
Built in 1987
-- sqft lot
$189,400 Zestimate®
$--/sqft
$1,648 Estimated rent
Home value
$189,400
$180,000 - $199,000
$1,648/mo
Zestimate® history
Owner options
List your home for rent
$1,648/mo
Rent Zestimate®
Find your next renter with Zillow Rental Manager. Plus, with online applications, you can quickly screen prospective tenants – for free.
$1,648/mo
Rent Zestimate®
Refinance and save
$1,671/mo
Est. payment
Refinancing to a lower rate could help reduce your monthly payments and save thousands over the life of the loan.
$1,671/mo
Est. payment
Explore your selling options
Work with a Zillow partner agent
Leverage their expertise and Zillow's premium Showcase listings to get your home seen by more buyers.
Get startedList with your own agent
Get your home in front of millions of buyers by listing it on Zillow.
Learn how to do itSell it yourself
Take full control of how buyers see your home on Zillow by listing For Sale by Owner (FSBO).
List your homeWhat's special
Zillow last checked:
Listing updated:
Listed by:
Brian L Kuhns Cell:260-438-6289,
Coldwell Banker Real Estate Group
Bought with:
Malik Wirges, RB23001900
Coldwell Banker Real Estate Group
Source: IRMLS,MLS#: 202412702
Facts & features
Interior
Bedrooms & bathrooms
- Bedrooms: 2
- Bathrooms: 2
- Full bathrooms: 1
- 1/2 bathrooms: 1
Bedroom 1
- Level: Upper
Bedroom 2
- Level: Upper
Dining room
- Level: Main
- Area: 81
- Dimensions: 9 x 9
Kitchen
- Level: Main
- Area: 110
- Dimensions: 11 x 10
Living room
- Level: Main
- Area: 260
- Dimensions: 20 x 13
Heating
- Natural Gas, Forced Air
Cooling
- Central Air
Appliances
- Included: Disposal, Range/Oven Hook Up Elec, Dishwasher, Microwave, Refrigerator, Washer, Dryer-Electric, Electric Range
- Laundry: Electric Dryer Hookup, Main Level
Features
- Vaulted Ceiling(s), Walk-In Closet(s), Entrance Foyer, Tub/Shower Combination
- Has basement: No
- Number of fireplaces: 1
- Fireplace features: Living Room
Interior area
- Total structure area: 1,298
- Total interior livable area: 1,298 sqft
- Finished area above ground: 1,298
- Finished area below ground: 0
Property
Parking
- Total spaces: 1
- Parking features: Attached, Garage Door Opener, Garage Utilities
- Attached garage spaces: 1
Features
- Levels: Two
- Stories: 2
- Fencing: None
Lot
- Features: Level, City/Town/Suburb
Details
- Parcel number: 020815102063.000072
Construction
Type & style
- Home type: Condo
- Property subtype: Condominium
Materials
- Cedar
- Foundation: Slab
Condition
- New construction: No
- Year built: 1987
Utilities & green energy
- Sewer: City
- Water: City
- Utilities for property: Cable Available
Community & HOA
Community
- Features: Tennis Court(s)
- Subdivision: Chadwick
HOA
- Has HOA: Yes
- HOA fee: $525 quarterly
Location
- Region: Fort Wayne
Financial & listing details
- Tax assessed value: $183,200
- Annual tax amount: $1,592
- Date on market: 5/7/2024
- Listing terms: Cash,Conventional
Price history
| Date | Event | Price |
|---|---|---|
| 5/3/2024 | Sold | $175,000 |
Source:  IRMLS #202412702 Report a problem IRMLS #202412702 Report a problem | ||
| 4/16/2024 | Pending sale | $175,000 |
Source: IRMLS #202412702 Report a problem | ||
Public tax history
| Year | Property taxes | Tax assessment |
|---|---|---|
| 2025 | $1,762 +10.6% | $183,200 +11.5% |
| 2024 | $1,593 +13.5% | $164,300 +4.6% |
| 2023 | $1,404 +25.6% | $157,000 +16.8% |
| 2022 | $1,118 +12.1% | $134,400 +18.8% |
| 2021 | $997 +20.1% | $113,100 +7.4% |
| 2020 | $830 +25.4% | $105,300 +11.7% |
| 2019 | $662 +36.8% | $94,300 +11.5% |
| 2018 | $484 +3.6% | $84,600 +15.7% |
| 2017 | $467 -1.7% | $73,100 +3.5% |
| 2016 | $475 -1.9% | $70,600 -4.2% |
| 2014 | $484 +5.1% | $73,700 +2.8% |
| 2013 | $461 -14.5% | $71,700 -9.6% |
| 2011 | $539 | $79,300 -0.8% |
| 2010 | -- | $79,900 -0.7% |
| 2007 | -- | $80,500 +8.6% |
| 2005 | -- | $74,100 |
| 2004 | -- | $74,100 +77.3% |
| 2001 | -- | $41,800 +200.1% |
| 1999 | -- | $13,930 |
Find assessor info on the county website
Neighborhood: Community of Chadwick
Nearby homes
- $192,8002 bd1 ba1.2k sqft7148 Thamesford Dr, Fort Wayne, IN 46835Off Market
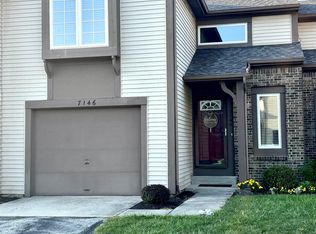
- $187,9002 bd2 ba1.2k sqft7146 Thamesford Dr, Fort Wayne, IN 46835Sold
- $191,7002 bd1 ba1.2k sqft7144 Thamesford Dr, Fort Wayne, IN 46835Off Market
- $193,9002 bd1 ba1.2k sqft6513 Langwood Blvd, Fort Wayne, IN 46835Off Market
- $194,7002 bd1 ba1.2k sqft6511 Langwood Blvd, Fort Wayne, IN 46835Off Market
- $193,2002 bd1 ba1.2k sqft7142 Thamesford Dr, Fort Wayne, IN 46835Off Market
- $190,3002 bd1 ba1.2k sqft6509 Langwood Blvd, Fort Wayne, IN 46835Off Market
- $198,7002 bd1 ba1.3k sqft7140 Thamesford Dr, Fort Wayne, IN 46835Off Market
Nearby schools
GreatSchools rating
- 4/10Saint Joseph Central SchoolGrades: K-5Distance: 0.8 mi
- 5/10Jefferson Middle SchoolGrades: 6-8Distance: 2.1 mi
- 3/10Northrop High SchoolGrades: 9-12Distance: 4.1 mi
Schools provided by the listing agent
- Elementary: St. Joseph Central
- Middle: Jefferson
- High: Northrop
- District: Fort Wayne Community
Source: IRMLS. This data may not be complete. We recommend contacting the local school district to confirm school assignments for this home.


Get pre-qualified for a loan
At Zillow Home Loans, we can pre-qualify you in as little as 5 minutes with no impact to your credit score.An equal housing lender. NMLS #10287.
Sell for more on Zillow
Get a Zillow Showcase℠ listing at no additional cost and you could sell for .
$189,400
2% more
+$3,788
With Zillow Showcase(estimated)
$193,188
- Indiana
- Allen County
- Fort Wayne
- 46835
- Community of Chadwick
- 7150 Thamesford Dr
Nearby cities
Nearby neighborhoods
Nearby zip codes
Other Fort Wayne Topics
