Skip main navigation
Sold
  • $606,000

    7150 Thornapple River Dr SE, Caledonia, MI 49316

    3beds
    2,703sqft
    Single Family Residence
    Built in 2006
    2.4 Acres Lot
    $608,300 Zestimate®
    $224/sqft
    $3,633 Estimated rent

    Home value

    $608,300

    $578,000 - $639,000

    $3,633/mo

    Zestimate® history
    Loading
    Loading...

    Owner options

    List your home for rent

    $3,633/mo

    Rent Zestimate®

    Find your next renter with Zillow Rental Manager. Plus, with online applications, you can quickly screen prospective tenants – for free.

    Learn more

    $3,633/mo

    Rent Zestimate®

    Refinance and save

    $3,820/mo

    Est. payment

    Refinancing to a lower rate could help reduce your monthly payments and save thousands over the life of the loan.

    See today's rates

    $3,820/mo

    Est. payment

    Explore your selling options

    Work with a Zillow partner agent

    Leverage their expertise and Zillow's premium Showcase listings to get your home seen by more buyers.

    Get started

    List with your own agent

    Get your home in front of millions of buyers by listing it on Zillow.

    Learn how to do it

    Sell it yourself

    Take full control of how buyers see your home on Zillow by listing For Sale by Owner (FSBO).

    List your home

    What's special

    Upper-level primary suiteAmple storageKitchen with granite countertopsDual walk-in closetsJetted tubTile showerMain floor laundry
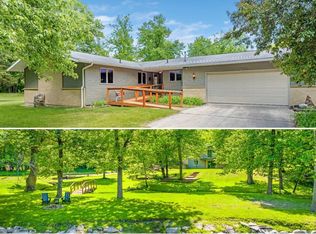
    Set on 2.4 private, park-like acres in Caledonia Schools, this move-in ready home offers space, privacy, and functional design minutes from everyday conveniences. With 1,943 sq ft above grade and 760 sq ft finished below, the home features 3 bedrooms, 2.5 baths, and an open-concept layout. The main level includes a living area with gas fireplace, kitchen with granite countertops, ample storage, main floor laundry and access to two composite decks overlooking the setting. Two main-floor bedrooms offer flexible use for guests, home office, or everyday living, supported by a full bath. The upper-level primary suite features dual walk-in closets, jetted tub, tile shower, and loft. Finished lower level includes custom bar, fireplace, lounge, sauna, and half bath. 2-stall garage, mudroom, new water heater (2024), generator hookup, and additional well. BATVAI. ****Multiple Offers have been received. Seller elects to set an offer deadline of Sunday, April 19 at 2:00****

    Zillow last checked:

    Listing updated:

    Listed by:

    Julie A Walter 616-970-1278,

    RE/MAX of Grand Rapids (FH)

    Bought with:

    Gerald Feenstra

    RE/MAX of Grand Rapids (Stndl)

    Source: MichRIC,MLS#: 26015805MLS Logo

    Facts & features

    Interior

    Bedrooms & bathrooms
    • Bedrooms: 3
    • Bathrooms: 3
    • Full bathrooms: 2
    • 1/2 bathrooms: 1
    • Main level bedrooms: 2
    Heating
    • Forced Air
    Cooling
    • Central Air
    Appliances
    • Included: Bar Fridge, Dishwasher, Dryer, Microwave, Range, Washer, Water Softener Owned
    • Laundry: Gas Dryer Hookup, Laundry Closet, Main Level
    Features
    • Ceiling Fan(s), Sauna, Wet Bar
    • Flooring: Carpet, Ceramic Tile, Laminate, Other
    • Windows: Screens, Insulated Windows
    • Basement: Crawl Space,Partial
    • Number of fireplaces: 2
    • Fireplace features: Family Room, Gas Log, Living Room
    Interior area
    • Total structure area: 1,943
    • Total interior livable area: 2,703 sqft
    • Finished area below ground: 760

    Property

    Parking
    • Total spaces: 2
    • Parking features: Garage Faces Side, Garage Door Opener, Attached
    • Garage spaces: 2
    Features
    • Stories: 2
    Lot
    • Size: 2.4 Acres
    • Dimensions: 379 x 215 x 350 x 357
    • Features: Shrubs/Hedges
    Details
    • Parcel number: 412309276020
    • Zoning description: Residential

    Construction

    Type & style
    • Home type: SingleFamily
    • Architectural style: Cape Cod
    • Property subtype: Single Family Residence
    Materials
    • Vinyl Siding
    • Roof: Shingle
    Condition
    • New construction: No
    • Year built: 2006

    Utilities & green energy

    • Water: Well, Extra Well

    Community & HOA

    Community
    • Security: Smoke Detector(s)
    Location
    • Region: Caledonia

    Financial & listing details

    • Price per square foot: $224/sqft
    • Tax assessed value: $156,663
    • Annual tax amount: $4,248
    • Date on market: 4/16/2026
    • Listing terms: Cash,FHA,VA Loan,Conventional
    • Road surface type: Paved

    Price history

    DateEventPrice
    5/18/2026Sold$606,000+10.2%$224/sqft
    Source: MichRIC #26015805 Report a problem
    4/20/2026Pending sale$549,900$203/sqft
    Source: MichRIC #26015805 Report a problem
    4/16/2026Listed for sale$549,900$203/sqft
    Source: MichRIC #26015805 Report a problem

    Public tax history

    YearProperty taxesTax assessment
    2025$4,144 $217,000 +3.9%
    2024-- $208,800 +26.1%
    2021$3,613 -99%$165,600 +4.3%
    2020$361,251 +9900%$158,700 +11.8%
    2019$3,613 $142,000 +3.9%
    2018-- $136,700 +12.5%
    2017$3,264 $121,500 +5.7%
    2016$3,264 $114,900
    2015$3,264 +2.6%$114,900 +4.1%
    2013$3,183 $110,400 +5.8%
    2011-- $104,300 -6%
    2010-- $111,000 -10.1%
    2009-- $123,500 -6.9%
    2007-- $132,700 -2.4%
    2006-- $135,900 +553.4%
    2005-- $20,800
    Find assessor info on the county website

    Neighborhood: 49316

    Nearby schools

    GreatSchools rating
    Get a cash offer in 3 minutes
    Find out how much your home could sell for in as little as 3 minutes with a no-obligation cash offer.
    Estimated market value
    $608,300
    Get a cash offer in 3 minutes
    Find out how much your home could sell for in as little as 3 minutes with a no-obligation cash offer.
    Estimated market value
    $608,300