Skip main navigation
Sold
  • $220,000

    71508 Merle St, Edwardsburg, MI 49112

    3beds
    2,422sqft
    Single Family Residence
    Built in 1968
    0.34 Acres Lot
    $267,600 Zestimate®
    $91/sqft
    $2,418 Estimated rent

    Home value

    $267,600

    $246,000 - $289,000

    $2,418/mo

    Zestimate® history
    Loading
    Loading...

    Owner options

    List your home for rent

    $2,418/mo

    Rent Zestimate®

    Find your next renter with Zillow Rental Manager. Plus, with online applications, you can quickly screen prospective tenants – for free.

    Learn more

    $2,418/mo

    Rent Zestimate®

    Refinance and save

    $1,443/mo

    Est. payment

    Refinancing to a lower rate could help reduce your monthly payments and save thousands over the life of the loan.

    See today's rates

    $1,443/mo

    Est. payment

    Explore your selling options

    Work with a Zillow partner agent

    Leverage their expertise and Zillow's premium Showcase listings to get your home seen by more buyers.

    Get started

    List with your own agent

    Get your home in front of millions of buyers by listing it on Zillow.

    Learn how to do it

    Sell it yourself

    Take full control of how buyers see your home on Zillow by listing For Sale by Owner (FSBO).

    List your home

    What's special

    Original ranch homeSpacious deck
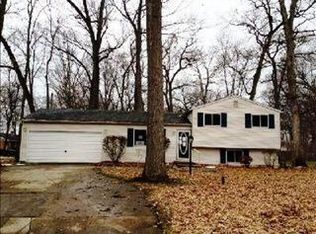
    Kinda feels like you are walking into Grandma's house. Clean and so well kept over the years it's move in ready. One owner 1968 mostly original ranch home. So spacious with 1700 sqare foot on the main level and another 1288 sq. ft. in the partially finished lower level. Cozy up on a quiet evening to the fireplace or entertain and enjoy the yard and spacious deck while taking in the outdoors. Located in a sought-after neighborhood in the Edwardsburg School district and just over the Indiana/Michigan Stateline north of Elkhart.

    Zillow last checked:

    Listing updated:

    Listed by:

    Kelly Bronkema 574-215-2575,

    Cressy & Everett Real Estate

    Bought with:

    Amy S Yaddow, 6501393276

    Century 21 Affiliated

    Source: MichRIC,MLS#: 24015410MLS Logo

    Facts & features

    Interior

    Bedrooms & bathrooms
    • Bedrooms: 3
    • Bathrooms: 2
    • Full bathrooms: 1
    • 1/2 bathrooms: 1
    • Main level bedrooms: 3
    Primary bedroom
    • Level: Main
    • Area: 210
    • Dimensions: 15.00 x 14.00
    Bedroom 2
    • Level: Main
    • Area: 140
    • Dimensions: 10.00 x 14.00
    Bedroom 3
    • Level: Main
    • Area: 110
    • Dimensions: 11.00 x 10.00
    Primary bathroom
    • Description: 1/2 bath
    • Level: Main
    Dining area
    • Level: Main
    • Area: 140
    • Dimensions: 14.00 x 10.00
    Family room
    • Level: Main
    • Area: 432
    • Dimensions: 27.00 x 16.00
    Kitchen
    • Level: Main
    • Area: 154
    • Dimensions: 14.00 x 11.00
    Living room
    • Level: Main
    • Area: 280
    • Dimensions: 20.00 x 14.00
    Recreation
    • Level: Basement
    Heating
    • Baseboard
    Cooling
    • Central Air
    Appliances
    • Included: Cooktop, Dishwasher, Double Oven, Dryer, Freezer, Microwave, Refrigerator, Washer
    • Laundry: In Basement, Laundry Room, Sink
    Features
    • Ceiling Fan(s), Central Vacuum
    • Flooring: Carpet
    • Basement: Crawl Space,Partial
    • Number of fireplaces: 1
    • Fireplace features: Family Room
    Interior area
    • Total structure area: 1,792
    • Total interior livable area: 2,422 sqft
    • Finished area below ground: 630

    Property

    Parking
    • Total spaces: 2
    • Parking features: Attached, Garage Door Opener
    • Garage spaces: 2
    Features
    • Stories: 1
    Lot
    • Size: 0.34 Acres
    • Dimensions: 110 x 140 x 89 x 80 x 59
    • Features: Corner Lot, Level
    Details
    • Parcel number: 1409034000100

    Construction

    Type & style
    • Home type: SingleFamily
    • Architectural style: Ranch
    • Property subtype: Single Family Residence
    Materials
    • Vinyl Siding
    Condition
    • New construction: No
    • Year built: 1968
    Details
    • Warranty included: Yes

    Utilities & green energy

    • Sewer: Septic Tank
    • Water: Well

    Community & neighborhood

    Location
    • Region: Edwardsburg
    • Subdivision: Krupps Addition

    Other

    Other facts
    • Listing terms: Cash,Conventional
    • Road surface type: Paved

    Price history

    DateEventPrice
    5/2/2024Sold$220,000+1.1%$91/sqft
    Source: MichRIC #24015410 Report a problem
    4/4/2024Contingent$217,500$90/sqft
    Source: MichRIC #24015410 Report a problem
    4/2/2024Listed for sale$217,500$90/sqft
    Source: MichRIC #24015410 Report a problem

    Public tax history

    YearProperty taxesTax assessment
    2025$1,744 +7.4%$117,700 +13.3%
    2024$1,623 +3.8%$103,900 +14.4%
    2023$1,564 $90,800 +11.4%
    2022-- $81,500 +8.7%
    2021$1,535 +3.6%$75,000 +12.1%
    2020$1,481 $66,900 +7.2%
    2019$1,481 +155.9%$62,400 +14.5%
    2018$579 +2.1%$54,500 +2.3%
    2017$567 +0.2%$53,300 -1.3%
    2016$566 $54,000 -2.2%
    2015-- $55,200 -3%
    2011-- $56,900 +0.7%
    2010-- $56,500

    Find assessor info on the county website

    Neighborhood: 49112

    Nearby schools

    GreatSchools rating
    Get a cash offer in 3 minutes
    Find out how much your home could sell for in as little as 3 minutes with a no-obligation cash offer.
    Estimated market value
    $267,600
    Get a cash offer in 3 minutes
    Find out how much your home could sell for in as little as 3 minutes with a no-obligation cash offer.
    Estimated market value
    $267,600