Skip main navigation
Off market
Street View
  • $462,000

    7151 44th St N, Oakdale, MN 55128

    4beds
    2,667sqft
    SingleFamily
    Built in 1994
    0.26 Acres Lot
    $462,000 Zestimate®
    $173/sqft
    $2,790 Estimated rent

    Home value

    $462,000

    $439,000 - $485,000

    $2,790/mo

    Zestimate® history
    Loading
    Loading...

    Owner options

    List your home for rent

    $2,790/mo

    Rent Zestimate®

    Find your next renter with Zillow Rental Manager. Plus, with online applications, you can quickly screen prospective tenants – for free.

    Learn more

    $2,790/mo

    Rent Zestimate®

    Refinance and save

    $2,841/mo

    Est. payment

    Refinancing to a lower rate could help reduce your monthly payments and save thousands over the life of the loan.

    See today's rates

    $2,841/mo

    Est. payment

    Explore your selling options

    Work with a Zillow partner agent

    Leverage their expertise and Zillow's premium Showcase listings to get your home seen by more buyers.

    Get started

    List with your own agent

    Get your home in front of millions of buyers by listing it on Zillow.

    Learn how to do it

    Sell it yourself

    Take full control of how buyers see your home on Zillow by listing For Sale by Owner (FSBO).

    List your home

    What's special

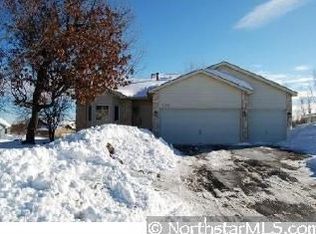
    4-Level Split Home built in 1994 by a private builder for his daughter. We are the second owners since 1998. Many updates since along with hardwood floors, new carpet, tile and the addition of a great room on the walkout level with lots of room for entertaining including a huge built in bar with lots of storage. Two bedrooms/bath and formal living room on the upper level and two bedrooms/bath on the walkout level off of the huge family room. The main level includes a formal dining room, foyer and kitchen with pantry storage, eating area for kitchen table and breakfast bar area. The basement level has an egress window and is finished as a playroom but could be used as an additional bedroom. Separate laundry room is also located on the basement level with brand new washer/dryer upgraded appliances and stand up freezer. Garage has a huge attic with ladder for storage with reinforced beams. The yard is well-maintained with perennial gardens, vegetable garden, bonfire pit, concrete stamped patio, metal 12 x 12 gazebo and fenced-in yard. Neighborhood Description Located less than 1 block from the Oakdale Nature Center and 0.5 miles from the Gateway Trail. Easy access to Highway 36/Highway 694/494 and Highway 5. Easy commute to 3M or downtown Saint Paul or the WI Border. Located in the 622 School District with the closest Elementary School being Castle Elementary then Maplewood Middle School then North High School.

    This property is off market, which means it's not currently listed for sale or rent on Zillow. This may be different from what's available on other websites or public sources.

    Facts & features

    Interior

    Bedrooms & bathrooms
    • Bedrooms: 4
    • Bathrooms: 2
    • Full bathrooms: 1
    • 3/4 bathrooms: 1
    Heating
    • Forced air, Gas
    Cooling
    • Central
    Appliances
    • Included: Dishwasher, Dryer, Freezer, Garbage disposal, Microwave, Range / Oven, Refrigerator, Washer
    Features
    • Flooring: Tile, Carpet, Hardwood, Linoleum / Vinyl
    • Basement: Finished
    • Has fireplace: Yes
    Interior area
    • Total interior livable area: 2,667 sqft

    Property

    Parking
    • Total spaces: 3
    • Parking features: Garage - Attached
    Features
    • Exterior features: Vinyl
    • Has view: Yes
    • View description: Park, City
    Lot
    • Size: 0.26 Acres
    Details
    • Parcel number: 0802921320065

    Construction

    Type & style
    • Home type: SingleFamily
    Materials
    • Frame
    • Roof: Asphalt
    Condition
    • Year built: 1994

    Community & neighborhood

    Location
    • Region: Oakdale

    Price history

    DateEventPrice
    4/11/2014Sold$267,000+73.5%$100/sqft
    Source: NorthstarMLS as distributed by MLS GRID #4447149 Report a problem
    6/10/1998Sold$153,900+46.6%$58/sqft
    Source: Public Record Report a problem
    3/4/1998Sold$105,000$39/sqft
    Source: Public Record Report a problem

    Public tax history

    YearProperty taxesTax assessment
    2025$4,788 +0.5%$404,200 -6.5%
    2024$4,764 +9.2%$432,200 +12.1%
    2023$4,362 +11.2%$385,700 +20.8%
    2022$3,922 $319,300 -2.4%
    2021$3,922 +2.5%$327,100 +4.4%
    2020$3,826 $313,300
    2019$3,826 $313,300 +8.2%
    2018$3,826 +9.3%$289,600 +6.7%
    2017$3,502 +7.4%$271,400 +7%
    2016$3,260 +10.7%$253,600 +13%
    2015$2,946 $224,500 +16.2%
    2013$2,946 +13%$193,200 +6.6%
    2012$2,606 $181,300 -15.1%
    2011$2,606 $213,500 -17.5%
    2010$2,606 +2.9%$258,700
    2009$2,532 +5%--
    2008$2,412 +3.3%--
    2007$2,334 +8.1%--
    2006$2,160 +0.6%--
    2005$2,147 +5.2%--
    2004$2,041 -8.7%--
    2003$2,235 +34.5%--
    2002$1,662 -34.8%--
    2001$2,550 --

    Find assessor info on the county website

    Neighborhood: 55128

    Nearby schools

    GreatSchools rating
    Get a cash offer in 3 minutes
    Find out how much your home could sell for in as little as 3 minutes with a no-obligation cash offer.
    Estimated market value
    $462,000
    Get a cash offer in 3 minutes
    Find out how much your home could sell for in as little as 3 minutes with a no-obligation cash offer.
    Estimated market value
    $462,000