Welcome to peaceful country living with all the convenience you could ask for! This beautiful brand-new singlewide mobile home offers 3 bedrooms, 2 bathrooms, and 1,216 square feet of thoughtfully designed living space. Sitting on an incredible 3 lots with NO restrictions, this property gives you the freedom and space you’ve been looking for.
Inside, you’ll find a stunning modern design with an open-concept layout that feels warm, inviting, and perfect for everyday living. The home comes complete with a stainless steel Samsung refrigerator, stylish can LED lighting throughout, thermal pane windows for added energy efficiency, 40-gallon Rheem dual element water heater designed for comfort and reliability AND an Ecobee Programmable Thermostat
Whether you’re a first-time home buyer, looking to downsize, or simply wanting to escape the busy city life, this home checks every box.
Step outside and enjoy the added bonus of a garage — perfect for storage, hobbies, projects, or extra workspace. Located near the lake while still being just minutes from shopping, dining, schools, and everything you need, this property offers the best of both worlds: quiet country living with city convenience nearby.
Pending
$199,000
7151 Alcove St, Azle, TX 76020
3beds
1,216sqft
Manufactured Home, Single Family Residence
Built in 2026
0.27 Acres Lot
$196,700 Zestimate®
$164/sqft
$-- HOA
What's special
Stainless steel samsung refrigeratorLocated near the lakeEcobee programmable thermostat
- 19 days |
- 295 |
- 17 |
Likely to sell faster than
Zillow last checked:
Listing updated:
Listed by:
Katy Reeves 0773315 817-941-6454,
Trinity Group Realty 817-941-6454,
Adrian Villalta 0826641 817-913-0585,
Trinity Group Realty
Source: NTREIS,MLS#: 21344479
Facts & features
Interior
Bedrooms & bathrooms
- Bedrooms: 3
- Bathrooms: 2
- Full bathrooms: 2
Primary bedroom
- Features: Walk-In Closet(s)
- Level: First
- Dimensions: 12 x 14
Bedroom
- Level: First
- Dimensions: 9 x 10
Bedroom
- Level: First
- Dimensions: 9 x 14
Dining room
- Level: First
- Dimensions: 7 x 9
Other
- Level: First
- Dimensions: 1 x 1
Kitchen
- Features: Built-in Features, Kitchen Island, Pantry, Walk-In Pantry
- Level: First
- Dimensions: 1 x 1
Living room
- Level: First
- Dimensions: 15 x 14
Utility room
- Level: First
- Dimensions: 1 x 1
Heating
- Central, Electric
Cooling
- Central Air, Ceiling Fan(s), Electric
Appliances
- Included: Dishwasher, Electric Range, Disposal, Refrigerator
Features
- Built-in Features, Eat-in Kitchen, Kitchen Island, Open Floorplan, Cable TV
- Flooring: Luxury Vinyl Plank
- Has basement: No
- Has fireplace: No
Interior area
- Total interior livable area: 1,216 sqft
Video & virtual tour
Property
Parking
- Parking features: Driveway, No Garage, Storage
Features
- Levels: One
- Stories: 1
- Pool features: None
- Body of water: Eagle Mountain
Lot
- Size: 0.27 Acres
Details
- Parcel number: 05228379
Construction
Type & style
- Home type: MobileManufactured
- Architectural style: Traditional
- Property subtype: Manufactured Home, Single Family Residence
Materials
- Foundation: Pillar/Post/Pier
- Roof: Composition
Condition
- Year built: 2026
Utilities & green energy
- Sewer: Aerobic Septic, Septic Tank
- Water: Public
- Utilities for property: Electricity Connected, Overhead Utilities, Septic Available, Water Available, Cable Available
Community & HOA
Community
- Security: Fire Alarm
- Subdivision: Eagle Mountain Acres
HOA
- Has HOA: No
Location
- Region: Azle
Financial & listing details
- Price per square foot: $164/sqft
- Tax assessed value: $46,438
- Date on market: 7/29/2026
- Cumulative days on market: 24 days
- Listing terms: Cash,Conventional,1031 Exchange,FHA,Lease Purchase,Owner Will Carry,VA Loan
- Road surface type: Gravel
Estimated market value
$196,700
$187,000 - $207,000
$1,075/mo
Price history
| Date | Event | Price |
|---|---|---|
| 8/12/2026 | Pending sale | $199,000$164/sqft |
Source: NTREIS #21344479 Report a problem | ||
| 8/4/2026 | Contingent | $199,000$164/sqft |
Source: NTREIS #21344479 Report a problem | ||
| 7/29/2026 | Listed for sale | $199,000+184.3%$164/sqft |
Source: NTREIS #21344479 Report a problem | ||
| 6/17/2026 | Listing removed | $70,000$58/sqft |
Source: NTREIS #21248625 Report a problem | ||
| 4/23/2026 | Listed for sale | $70,000$58/sqft |
Source: NTREIS #21248625 Report a problem | ||
Public tax history
| Year | Property taxes | Tax assessment |
|---|---|---|
| 2025 | -- | $46,438 |
| 2024 | $10 +11.5% | $46,438 -0.1% |
| 2023 | $9 | $46,494 +86.3% |
| 2022 | -- | $24,950 +146.9% |
| 2021 | $194 +0.7% | $10,107 +2.3% |
| 2020 | $192 -0.6% | $9,882 -0.6% |
| 2019 | $193 -4.4% | $9,938 -0.6% |
| 2018 | $202 -1.2% | $9,994 -0.6% |
| 2017 | $205 -2.3% | $10,050 -7.6% |
| 2016 | $210 +111.6% | $10,876 +113.3% |
| 2015 | $99 | $5,100 |
| 2014 | $99 | $5,100 |
| 2013 | -- | $5,100 |
| 2012 | -- | $5,100 |
| 2011 | -- | $5,100 |
| 2010 | -- | $5,100 |
| 2009 | -- | $5,100 |
| 2008 | -- | $5,100 |
| 2007 | -- | $5,100 |
Find assessor info on the county website
Monthly payment
Climate risks
Neighborhood: Briar
Nearby schools
GreatSchools rating
- 5/10Liberty Elementary SchoolGrades: PK-4Distance: 3.3 mi
- 4/10Santo Forte J High SchoolGrades: 7-8Distance: 3.9 mi
- 6/10Azle High SchoolGrades: 9-12Distance: 5.1 mi
Schools provided by the listing agent
- Elementary: Hoover
- Middle: Forte
- High: Azle
- District: Azle ISD
Source: NTREIS. This data may not be complete. We recommend contacting the local school district to confirm school assignments for this home.
- $151,0001 bd1 ba1.2k sqft7157 Alcove St, Azle, TX 76020Off Market
- $41,325-- bd-- ba-- sqft7080 Alcove St, Azle, TX 76020Off Market
- $43,8601 bd1 ba1.7k sqft7156 Alcove St, Azle, TX 76020Off Market
- $154,1001 bd1 ba2.1k sqft7065 Alcove St, Azle, TX 76020Off Market
- $--3 bd2 ba1.5k sqft7070 Alcove St, Azle, TX 76020Sold
- $249,200-- bd-- ba1.5k sqft7070 Alcove St, Azle, TX 76020Off Market
- $177,8003 bd1 ba1.1k sqft7166 Alcove St, Azle, TX 76020Off Market
- $27,0001 bd1 ba980 sqft7177 Alcove St, Azle, TX 76020Off Market
Similar homes
- $185,0003 bd2 ba1.2k sqft1529 Gale Dr, Azle, TX 76020New Construction
 MLS ID #21358875, Darlene Carter. NTREIS
 - $179,9003 bd2 ba1.1k sqft1909 Coral Rd, Pelican Bay, TX 76020For Sale
 MLS ID #21291798, Heidi Mayer. NTREIS
 - $179,5003 bd2 ba1.1k sqft1501 Lark Ct, Azle, TX 76020For Sale
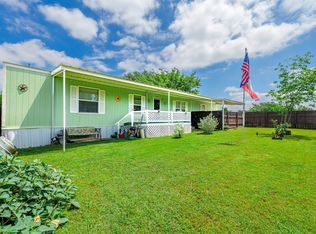 MLS ID #21282102, Josh Mills. NTREIS
 - $180,0002 bd2 ba1.1k sqft1454 Forrest Trl, Azle, TX 76020For Sale
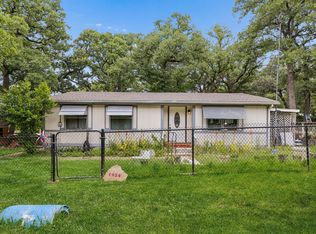 MLS ID #21297271, Jessica Slaughter. NTREIS
 - $160,0003 bd2 ba1.2k sqft1534 Gale Dr, Pelican Bay, TX 76020For SaleMLS ID #21314616, Sarah Lyons. NTREIS
- $205,9003 bd2 ba1.3k sqft1628 Pelican Ct, Azle, TX 76020For SaleMLS ID #21277334, Katalyna Chambers. NTREIS
- $219,0003 bd2 ba1.5k sqft401 Ashwood St, Azle, TX 76020For SaleMLS ID #21343756, Amy Soucheck. NTREIS
- $249,0004 bd2 ba1.4k sqft1494 Lynock Ln, Azle, TX 76020For SaleMLS ID #21350879, Jeramey Whitehouse. NTREIS
- $194,9003 bd2 ba1.2k sqft424 Wilshire Ave, Azle, TX 76020For SaleMLS ID #21313356, Michelle Evans. NTREIS
- $214,0004 bd2 ba1.5k sqft1613 Mockingbird Ln, Azle, TX 76020For SaleMLS ID #21349681, Cynthia Bynum. NTREIS
- $254,9904 bd2 ba1.4k sqft123 S Kelly Ct, Azle, TX 76020For SaleMLS ID #21342853, Valerie Salazar. NTREIS
- $279,0003 bd2 ba1.6k sqft175 Cedar Dr, Azle, TX 76020For SaleMLS ID #21202180, Cathy Derstein. NTREIS
- $239,9993 bd2 ba1.3k sqft104 Lynn Dr, Azle, TX 76020For SaleMLS ID #21341199, Melody Ross. NTREIS
- $200,0002 bd1 ba988 sqft629 Alameda Rd, Azle, TX 76020For SaleMLS ID #21311436, Joshua Evans. NTREIS
- $210,0003 bd2 ba1.1k sqft126 Starry Sky Ct, Springtown, TX 76082For SaleMLS ID #21351840, Debby Looney. NTREIS
- $264,9904 bd2 ba1.6k sqft101 Kelly Ct, Azle, TX 76020For SaleMLS ID #21342813, Valerie Salazar. NTREIS
- $125,0003 bd2 ba924 sqft1684 Gale Dr, Azle, TX 76020For SaleMLS ID #21300071, Amanda Smith. NTREIS
- $229,0002 bd2 ba1k sqft201 Spring Valley Cir, Azle, TX 76020For SaleMLS ID #21348219, Cassie Spears. NTREIS
- $237,0003 bd2 ba1k sqft724 Oak Park Dr, Azle, TX 76020For SaleMLS ID #21282345, Melanie MacDonald. NTREIS
- $245,0004 bd2 ba1.4k sqft459 County Road 4854, Newark, TX 76071For SaleMLS ID #21197157, Ryan Slaughter. NTREIS
