ACTIVE/UNDER CONTRACT. Accepting Back-Up Offers. Welcome to your dream home in the highly sought-after Timber Pines, an award-winning 55+ active adult community where golf carts outnumber worries and neighbors become lifelong friends.
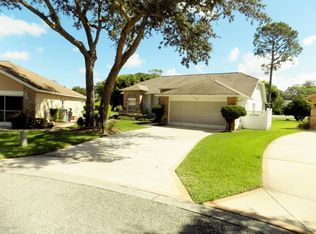
This expanded Oakmont Model offers 1,702 square feet of thoughtfully designed living space, perfectly positioned on a desirable corner lot that provides both privacy and curb appeal. The paver driveway sets the tone for the quality you'll discover throughout this well-maintained residence.
Step inside to find beautiful vinyl plank flooring flowing seamlessly through the living room, dining room, and family room, creating an inviting atmosphere for both relaxation and entertaining. The kitchen truly shines with refaced cabinets, stunning granite countertops, and a tray ceiling featuring recessed lighting that adds warmth and sophistication. An extra-large pantry keeps everything organized, while sleek black appliances complement the modern aesthetic.
The spacious guest bedroom features an oversized walk-in closet, while the updated guest bathroom boasts a new vanity with a quartz countertop, tub and shower combination, and comfort-height commode. A convenient hall linen closet provides additional storage space.
Your private retreat awaits in the primary bedroom, complete with dual walk-in closets and an en-suite bathroom featuring a newer vanity with a Corian countertop. The shower includes a raised floor and grab bars for added safety and convenience.
Windows and doors were replaced in March 2020, and the air conditioning system features a newer condenser ensuring reliable comfort through those warm Florida days., and the screened garage adds versatility to your storage options. The roof was replaced in 2010, giving you peace of mind for years to come.
But perhaps the crown jewel is your private backyard oasis. The paver patio surrounds a gorgeous pool, complete with a cozy grilling area perfect for those beautiful Florida evenings. A one-year home warranty is included for additional peace of mind, and a golf cart is included with the property, so you can cruise the community in style from day one.
Located in a desirable area with convenient access to hospitals, community features, shopping, and recreation, this property is well-suited for buyers seeking comfort. You won't be bored with over 100 clubs, a Country Club, a Performing Arts Center, a Wellness Center, golf, bocce, tennis, and pickleball.
This is more than a home; it's a lifestyle in one of the area's most vibrant active adult communities. Schedule your private showing today and discover why so many have chosen to call Timber Pines home.
Please call Kathleen at 352-428-8557 if you plan on attending any Open Houses as this is a gated community.
Sold for $333,000
Zestimate®
$333,000
7151 Bottle Brush Dr, Spring Hill, FL 34606
2beds
1,702sqft
Single Family Residence
Built in 1990
8,712 Square Feet Lot
$333,000 Zestimate®
$196/sqft
$2,362 Estimated rent
Home value
$333,000
$306,000 - $363,000
$2,362/mo
Zestimate® history
Owner options
List your home for rent
$2,362/mo
Rent Zestimate®
Find your next renter with Zillow Rental Manager. Plus, with online applications, you can quickly screen prospective tenants – for free.
$2,362/mo
Rent Zestimate®
Refinance and save
$2,693/mo
Est. payment
Refinancing to a lower rate could help reduce your monthly payments and save thousands over the life of the loan.
$2,693/mo
Est. payment
Explore your selling options
Work with a Zillow partner agent
Leverage their expertise and Zillow's premium Showcase listings to get your home seen by more buyers.
Get startedList with your own agent
Get your home in front of millions of buyers by listing it on Zillow.
Learn how to do itSell it yourself
Take full control of how buyers see your home on Zillow by listing For Sale by Owner (FSBO).
List your homeWhat's special
Gated communityComfort-height commodeSpacious guest bedroomStunning granite countertopsPrivate backyard oasisRefaced cabinetsSleek black appliances
Zillow last checked:
Listing updated:
Listed by:
Kathleen Cronin 352-428-8557,
Keller Williams-Elite Partners
Bought with:
Debra L Francis, 3368624
Dennis Realty & Investment Corp.
Source: HCMLS,MLS#: 2257699
Facts & features
Interior
Bedrooms & bathrooms
- Bedrooms: 2
- Bathrooms: 2
- Full bathrooms: 2
Primary bedroom
- Area: 220.05
- Dimensions: 14.67x15
Bedroom 2
- Area: 181.4
- Dimensions: 12.58x14.42
Primary bathroom
- Area: 76.49
- Dimensions: 12.58x6.08
Bathroom 2
- Area: 61.9
- Dimensions: 9.17x6.75
Dining room
- Area: 114.62
- Dimensions: 10.42x11
Family room
- Description: Florida Room
- Area: 260.51
- Dimensions: 23.9x10.9
Kitchen
- Area: 1103.33
- Dimensions: 9.58x115.17
Living room
- Area: 378
- Dimensions: 15.75x24
Other
- Description: Front Porch
- Area: 138.37
- Dimensions: 15.67x8.83
Other
- Description: Garage
- Area: 383.58
- Dimensions: 16.75x22.9
Heating
- Central, Electric
Cooling
- Central Air, Electric
Appliances
- Included: Dishwasher, Dryer, Electric Range, Freezer, Microwave, Refrigerator, Washer
- Laundry: In Unit
Features
- Breakfast Nook, Ceiling Fan(s), Double Vanity, Eat-in Kitchen, Open Floorplan, Pantry, Primary Bathroom - Shower No Tub, Split Bedrooms, Walk-In Closet(s)
- Flooring: Vinyl
- Has fireplace: No
Interior area
- Total structure area: 1,702
- Total interior livable area: 1,702 sqft
Property
Parking
- Total spaces: 2
- Parking features: Garage
- Garage spaces: 2
Features
- Levels: One
- Stories: 1
- Patio & porch: Porch
- Has private pool: Yes
- Pool features: In Ground
Lot
- Size: 8,712 Square Feet
- Features: Corner Lot
Details
- Parcel number: R22 223 17 6381 0000 0340
- Zoning: PDP
- Zoning description: PUD
- Special conditions: Standard
Construction
Type & style
- Home type: SingleFamily
- Architectural style: Ranch
- Property subtype: Single Family Residence
Materials
- Block, Concrete, Stucco
- Roof: Shingle
Condition
- Updated/Remodeled
- New construction: No
- Year built: 1990
Utilities & green energy
- Sewer: Public Sewer
- Water: Public
- Utilities for property: Cable Available, Cable Connected, Electricity Available, Electricity Connected, Sewer Available, Sewer Connected, Water Available, Water Connected
Community & HOA
Community
- Senior community: Yes
- Subdivision: Timber Pines Tr 38 Un 1
HOA
- Has HOA: Yes
- Amenities included: Cable TV, Clubhouse, Dog Park, Fitness Center, Gated, Golf Course, Management, Pickleball, Pool, RV/Boat Storage, Shuffleboard Court, Spa/Hot Tub, Tennis Court(s)
- Services included: Cable TV, Internet
- HOA fee: $332 monthly
- HOA name: Timber Pines Community Association
- HOA phone: 352-666-2333
Location
- Region: Spring Hill
Financial & listing details
- Price per square foot: $196/sqft
- Tax assessed value: $241,301
- Annual tax amount: $1,551
- Date on market: 7/30/2026
- Listing terms: Cash,Conventional,FHA,VA Loan
- Electric utility on property: Yes
- Road surface type: Paved
Price history
| Date | Event | Price |
|---|---|---|
| 7/31/2026 | Sold | $333,000-2.1%$196/sqft |
Source:  HCMLS #2257699 Report a problem HCMLS #2257699 Report a problem | ||
| 5/17/2026 | Contingent | $340,000$200/sqft |
Source: HCMLS #2257699 Report a problem | ||
| 4/14/2026 | Price change | $340,000-1.4%$200/sqft |
Source: HCMLS #2257699 Report a problem | ||
| 3/9/2026 | Price change | $345,000-4.2%$203/sqft |
Source: HCMLS #2257699 Report a problem | ||
| 1/29/2026 | Listed for sale | $360,000$212/sqft |
Source: HCMLS #2257699 Report a problem | ||
Public tax history
| Year | Property taxes | Tax assessment |
|---|---|---|
| 2025 | $1,551 +1.3% | $105,607 +2.9% |
| 2024 | $1,531 +5.8% | $102,631 +3% |
| 2023 | $1,447 +1.8% | $99,642 +3% |
| 2022 | $1,422 +1.1% | $96,740 +3% |
| 2021 | $1,406 +7.6% | $93,922 +1.4% |
| 2020 | $1,307 | $92,625 +2.3% |
| 2019 | -- | $90,543 +1.9% |
| 2018 | $748 -25.6% | $88,855 +2.1% |
| 2017 | $1,005 | $87,027 +2.1% |
| 2016 | $1,005 +3.7% | $85,237 +0.7% |
| 2015 | $969 +2% | $84,644 +0.8% |
| 2014 | $950 +30.8% | $83,972 -0.3% |
| 2013 | $726 -11.6% | $84,258 -3.4% |
| 2012 | $821 -12.7% | $87,225 -7.8% |
| 2011 | $940 | $94,652 -1.7% |
| 2010 | -- | $96,269 -18.3% |
| 2009 | $1,324 -1.9% | $117,762 +0.1% |
| 2008 | $1,350 -19.1% | $117,644 +5.6% |
| 2006 | $1,669 | $111,431 +3% |
| 2005 | -- | $108,185 +3% |
| 2004 | $1,670 +0.3% | $105,034 +1.9% |
| 2003 | $1,666 +3% | $103,076 +2.4% |
| 2002 | $1,618 +0.6% | $100,660 +1.6% |
| 2001 | $1,609 -1.9% | $99,075 |
| 2000 | $1,639 | -- |
Find assessor info on the county website
Neighborhood: Timber Pines
Nearby homes
- $310,1002 bd2 ba2.6k sqft7159 Bottle Brush Dr, Spring Hill, FL 34606Off Market
- $341,8002 bd2 ba1.8k sqft7167 Bottle Brush Dr, Spring Hill, FL 34606Off Market

- $344,6002 bd2 ba1.7k sqft7175 Bottle Brush Dr, Spring Hill, FL 34606Off Market

- $310,0002 bd2 ba1.5k sqft7271 Big Bend Dr, Spring Hill, FL 34606Sold

- $302,4002 bd2 ba2.5k sqft7183 Bottle Brush Dr, Spring Hill, FL 34606Off Market
- $280,4002 bd2 ba1.7k sqft2201 Grandfather Mtn, Spring Hill, FL 34606Off Market
- $282,0002 bd2 ba1.3k sqft7270 Big Bend Dr, Spring Hill, FL 34606Off Market
- $316,3002 bd2 ba1.8k sqft7184 Bottle Brush Dr, Spring Hill, FL 34606Off Market
Nearby schools
GreatSchools rating
- 3/10Deltona Elementary SchoolGrades: PK-5Distance: 0.9 mi
- 4/10Fox Chapel Middle SchoolGrades: 6-8Distance: 3.9 mi
- 3/10Weeki Wachee High SchoolGrades: 9-12Distance: 9.8 mi
Schools provided by the listing agent
- Elementary: Deltona
- Middle: Fox Chapel
- High: Weeki Wachee
Source: HCMLS. This data may not be complete. We recommend contacting the local school district to confirm school assignments for this home.
Get a cash offer in 3 minutes
Find out how much your home could sell for in as little as 3 minutes with a no-obligation cash offer.
Estimated market value
$333,000
Get a cash offer in 3 minutes
Find out how much your home could sell for in as little as 3 minutes with a no-obligation cash offer.
Estimated market value
$333,000
- Florida
- Hernando County
- Spring Hill
- 34606
- Timber Pines
- 7151 Bottle Brush Dr
