Beautiful, light-filled 2nd Floor Ranch Condo featuring vaulted ceilings and skylights that create an airy, open feel throughout. The spacious open floor plan seamlessly connects the living room, kitchen, and dining area, making it perfect for both everyday living and entertaining. Lots of cabinets in kitchen with pullouts. A cozy double-sided gas fireplace adds warmth and charm while providing access to a private balcony for relaxing outdoor moments. This well-maintained home offers 2 bedrooms and 2 bathrooms, including a comfortable primary suite with a jetted spa tub and walk-in closet. The main-level laundry room adds convenience to daily living. The finished basement provides additional living space with a lavatory and a versatile extra room—ideal for a home office, workout area, or any space of your choice. Enjoy direct access from the attached garage. This home has been loved and well cared for. A wonderful blend of comfort, style, and functionality—ready for its next owner to move right in. Enjoy taking walks around the Pond and resting at the Gazebo.
Sold for $299,000
$299,000
7151 Copper Creek Cir, Canton, MI 48187
2beds
2,412sqft
Condominium
Built in 1997
-- sqft lot
$-- Zestimate®
$124/sqft
$2,785 Estimated rent
Home value
Not available
Estimated sales range
Not available
$2,785/mo
Zestimate® history
Owner options
List your home for rent
$2,785/mo
Rent Zestimate®
Find your next renter with Zillow Rental Manager. Plus, with online applications, you can quickly screen prospective tenants – for free.
$2,785/mo
Rent Zestimate®
Refinance and save
$2,368/mo
Est. payment
Refinancing to a lower rate could help reduce your monthly payments and save thousands over the life of the loan.
$2,368/mo
Est. payment
Explore your selling options
Work with a Zillow partner agent
Leverage their expertise and Zillow's premium Showcase listings to get your home seen by more buyers.
Get startedList with your own agent
Get your home in front of millions of buyers by listing it on Zillow.
Learn how to do itSell it yourself
Take full control of how buyers see your home on Zillow by listing For Sale by Owner (FSBO).
List your homeWhat's special
Cozy double-sided gas fireplaceAiry open feelWalk-in closetResting at the gazeboVaulted ceilingsSpacious open floor planJetted spa tub
Zillow last checked:
Listing updated:
Listed by:
Charese A Brown 248-506-3733,
KW Showcase Realty
Bought with:
Michelle L Willibey
Redfin Corporation
Source: Realcomp II,MLS#: 20261013903
Facts & features
Interior
Bedrooms & bathrooms
- Bedrooms: 2
- Bathrooms: 3
- Full bathrooms: 2
- 1/2 bathrooms: 1
Primary bedroom
- Level: Second
- Area: 180
- Dimensions: 15 X 12
Bedroom
- Level: Second
- Area: 168
- Dimensions: 14 X 12
Primary bathroom
- Level: Second
- Area: 108
- Dimensions: 12 X 9
Other
- Level: Second
- Area: 60
- Dimensions: 10 X 6
Other
- Level: Basement
- Area: 42
- Dimensions: 7 X 6
Dining room
- Level: Second
- Area: 176
- Dimensions: 16 X 11
Great room
- Level: Second
- Area: 448
- Dimensions: 32 X 14
Kitchen
- Level: Second
- Area: 330
- Dimensions: 22 X 15
Laundry
- Level: Second
- Area: 30
- Dimensions: 6 X 5
Living room
- Level: Second
- Area: 286
- Dimensions: 22 X 13
Heating
- Forced Air, Natural Gas
Cooling
- Ceiling Fans, Central Air
Appliances
- Included: Dishwasher, Disposal, Dryer, Free Standing Electric Oven, Free Standing Refrigerator, Microwave, Range Hood, Stainless Steel Appliances, Washer
- Laundry: Electric Dryer Hookup, Gas Dryer Hookup, In Unit, Laundry Room, Washer Hookup
Features
- Entrance Foyer, High Speed Internet, Jetted Tub, Other
- Basement: Finished
- Has fireplace: Yes
- Fireplace features: Double Sided, Electric, Living Room
Interior area
- Total interior livable area: 2,412 sqft
- Finished area above ground: 1,722
- Finished area below ground: 690
Property
Parking
- Total spaces: 1
- Parking features: One Car Garage, Attached, Direct Access
- Attached garage spaces: 1
Features
- Levels: One Story Up
- Stories: 1
- Entry location: GroundLevelwSteps
- Patio & porch: Covered, Deck, Porch
- Exterior features: Balcony, Grounds Maintenance, Lighting, Private Entrance
- Fencing: Fencingnot Allowed
- Waterfront features: Pond
Details
- Parcel number: 71041070022000
- Special conditions: Short Sale No,Standard
- Other equipment: Intercom
Construction
Type & style
- Home type: Condo
- Architectural style: Ranch,Raised Ranch
- Property subtype: Condominium
Materials
- Brick, Wood Siding
- Foundation: Basement, Poured, Sump Pump
Condition
- New construction: No
- Year built: 1997
Utilities & green energy
- Sewer: Public Sewer
- Water: Public
Community & HOA
Community
- Features: Sidewalks
- Subdivision: COPPER CREEK CONDO
HOA
- Has HOA: Yes
- Services included: Maintenance Grounds, Maintenance Structure, Sewer, Snow Removal, Trash, Water
- HOA fee: $290 monthly
- HOA phone: 586-739-6001
Location
- Region: Canton
Financial & listing details
- Price per square foot: $124/sqft
- Tax assessed value: $74,951
- Annual tax amount: $3,103
- Date on market: 3/6/2026
- Cumulative days on market: 36 days
- Listing agreement: Exclusive Right To Sell
- Listing terms: Cash,Conventional,FHA
Price history
| Date | Event | Price |
|---|---|---|
| 5/8/2026 | Pending sale | $302,000+1%$125/sqft |
Source:  Realcomp II #20261013903 Report a problem Realcomp II #20261013903 Report a problem | ||
| 5/4/2026 | Sold | $299,000-1%$124/sqft |
Source: Realcomp II #20261013903 Report a problem | ||
| 3/6/2026 | Listed for sale | $302,000$125/sqft |
Source: Realcomp II #20261013903 Report a problem | ||
Public tax history
| Year | Property taxes | Tax assessment |
|---|---|---|
| 2015 | $2,177 | $79,720 +19.4% |
| 2014 | $2,177 +10.1% | $66,740 +12.4% |
| 2013 | $1,978 +2.9% | $59,380 +10.4% |
| 2012 | $1,922 +1.5% | $53,790 +0.2% |
| 2011 | $1,895 -5.6% | $53,670 -6.1% |
| 2010 | $2,007 -35.7% | $57,180 -23.4% |
| 2009 | $3,121 -12.3% | $74,650 -14.7% |
| 2008 | $3,560 | $87,520 |
Find assessor info on the county website
Neighborhood: 48187
Nearby homes
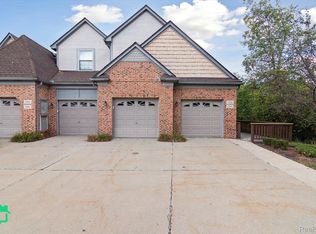
- $280,0002 bd2 ba1.8k sqft7157 Copper Creek Cir, Canton, MI 48187Sold
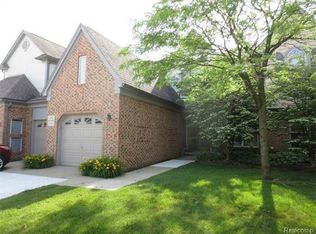
- $304,000-- bd2 ba1.7k sqft7151 Copper Creek Cir #22, Canton, MI 48187Off Market
- $320,0003 bd4 ba1.7k sqft7139 Copper Creek Cir #20, Canton, MI 48187Off Market
- $292,600-- bd2 ba1.6k sqft7163 Copper Creek Cir #24, Canton, MI 48187Off Market
- $268,1002 bd2 ba1.2k sqft7145 Copper Creek Cir, Canton, MI 48187Off Market
- $278,6002 bd2 ba1.2k sqft7133 Copper Creek Cir, Canton, MI 48187Off Market
- $254,700-- bd2 ba1.2k sqft7133 Copper Creek Cir #19, Canton, MI 48187Off Market
- $290,0002 bd3 ba1.6k sqft7127 Copper Creek Cir #18, Canton, MI 48187Sold
Nearby schools
GreatSchools rating
- 6/10Eriksson Elementary SchoolGrades: PK-5Distance: 1.3 mi
- 7/10Discovery Middle SchoolGrades: 6-8Distance: 1.8 mi
- 9/10Canton High SchoolGrades: 6-12Distance: 2.1 mi


Get pre-qualified for a loan
At Zillow Home Loans, we can pre-qualify you in as little as 5 minutes with no impact to your credit score.An equal housing lender. NMLS #10287.
- Michigan
- Wayne County
- Canton
- 48187
- 7151 Copper Creek Cir
Nearby cities
Nearby zip codes
Other Canton Topics
