Designed by Jessica Koltun Home, this exceptional 4-bedroom, 3-bathroom residence with a dedicated study has been completely reimagined from the ground up. Taken down to the studs and fully remodeled, every detail has been thoughtfully rebuilt, including all-new electrical, plumbing, roof, drywall, HVAC, and high-end interior finishes, delivering the quality and peace of mind of new construction.
Located within the highly sought-after Merriman Park Elementary attendance area, this home offers timeless design paired with modern functionality in one of Dallas' most desirable established neighborhoods. Vaulted ceilings and abundant natural light enhance the open-concept layout, seamlessly connecting the living, dining, and kitchen spaces. The designer kitchen features custom cabinetry, premium finishes, modern surfaces, and an oversized island perfect for everyday living and effortless entertaining.
The spacious primary suite serves as a private retreat with a beautifully designed spa-inspired bathroom and generous walk-in closet. Three additional bedrooms are well-appointed and complemented by thoughtfully designed bathrooms, while the dedicated study provides the ideal space for a home office, playroom, or second living area.
Curated designer lighting, elevated fixtures, and cohesive finish selections create a sophisticated, move-in-ready interior. Situated in the heart of the Merriman Park neighborhood, this home offers convenient access to premier dining, shopping, parks, and major thoroughfares, combining the charm of an established community with the comfort and quality of a completely rebuilt home.
Sold
Price Unknown
7151 Cosgrove Dr, Dallas, TX 75231
4beds
2,673sqft
Single Family Residence
Built in 1974
9,060 Square Feet Lot
$1,184,800 Zestimate®
$--/sqft
$4,322 Estimated rent
Home value
$1,184,800
$1.10M - $1.28M
$4,322/mo
Zestimate® history
Owner options
List your home for rent
$4,322/mo
Rent Zestimate®
Find your next renter with Zillow Rental Manager. Plus, with online applications, you can quickly screen prospective tenants – for free.
$4,322/mo
Rent Zestimate®
Refinance and save
Refinancing to a lower rate could help reduce your monthly payments and save thousands over the life of the loan.
Explore your selling options
Work with a Zillow partner agent
Leverage their expertise and Zillow's premium Showcase listings to get your home seen by more buyers.
Get startedList with your own agent
Get your home in front of millions of buyers by listing it on Zillow.
Learn how to do itSell it yourself
Take full control of how buyers see your home on Zillow by listing For Sale by Owner (FSBO).
List your homeWhat's special
Modern surfacesPremium finishesAbundant natural lightDedicated studyGenerous walk-in closetVaulted ceilingsDesigner kitchen
Zillow last checked:
Listing updated:
Listed by:
Bardha Lloncari 0708676 682-216-8892,
Jessica Koltun Home 214-440-0017
Bought with:
Catherine Osborne, 0730074
Allie Beth Allman & Assoc.
Source: NTREIS,MLS#: 21339336
Facts & features
Interior
Bedrooms & bathrooms
- Bedrooms: 4
- Bathrooms: 3
- Full bathrooms: 3
Primary bedroom
- Level: First
- Dimensions: 0 x 0
Living room
- Level: First
- Dimensions: 0 x 0
Heating
- Central
Cooling
- Central Air
Appliances
- Included: Built-In Gas Range, Dishwasher, Disposal, Microwave
Features
- Built-in Features, Decorative/Designer Lighting Fixtures, Eat-in Kitchen, High Speed Internet, Kitchen Island, Open Floorplan, Pantry, Walk-In Closet(s)
- Flooring: Tile, Wood
- Has basement: No
- Number of fireplaces: 1
- Fireplace features: Living Room
Interior area
- Total interior livable area: 2,673 sqft
Property
Parking
- Total spaces: 2
- Parking features: Driveway
- Attached garage spaces: 2
Features
- Levels: One
- Stories: 1
- Pool features: None
Lot
- Size: 9,060 Square Feet
Details
- Parcel number: 00000793906700000
Construction
Type & style
- Home type: SingleFamily
- Architectural style: Detached
- Property subtype: Single Family Residence
- Attached to another structure: Yes
Materials
- Roof: Composition
Condition
- Resale
- Year built: 1974
Utilities & green energy
- Sewer: Public Sewer
- Water: Public
- Utilities for property: Sewer Available, Water Available
Community & HOA
Community
- Security: Carbon Monoxide Detector(s), Smoke Detector(s)
- Subdivision: Merriman Park Estates
HOA
- Has HOA: No
Location
- Region: Dallas
Financial & listing details
- Tax assessed value: $768,060
- Annual tax amount: $17,958
- Date on market: 7/24/2026
- Cumulative days on market: 18 days
- Listing terms: Cash,Conventional
Price history
| Date | Event | Price |
|---|---|---|
| 9/3/2026 | Sold | -- |
Source: NTREIS #21339336 Report a problem | ||
| 8/12/2026 | Pending sale | $1,195,000$447/sqft |
Source: NTREIS #21339336 Report a problem | ||
| 7/24/2026 | Listed for sale | $1,195,000+77%$447/sqft |
Source: NTREIS #21339336 Report a problem | ||
| 12/17/2025 | Listing removed | -- |
Source: Owner Report a problem | ||
| 9/4/2025 | Listed for sale | $675,000$253/sqft |
Source: Owner Report a problem | ||
Public tax history
| Year | Property taxes | Tax assessment |
|---|---|---|
| 2025 | $9,469 +122.2% | $768,060 +6.7% |
| 2024 | $4,261 +5.9% | $719,740 |
| 2023 | $4,022 +1.1% | $719,740 +22.2% |
| 2022 | $3,978 +5.4% | $589,100 +19.1% |
| 2021 | $3,775 +9.3% | $494,640 +10.7% |
| 2020 | $3,454 +2.3% | $446,900 +2.1% |
| 2019 | $3,376 +7.3% | $437,520 +3.5% |
| 2018 | $3,148 -41.9% | $422,680 +13% |
| 2017 | $5,418 +1.7% | $374,120 +10.8% |
| 2016 | $5,327 +3.7% | $337,610 +11.9% |
| 2015 | $5,136 | $301,730 +2.8% |
| 2014 | $5,136 | $293,640 |
| 2013 | -- | -- |
| 2012 | -- | -- |
| 2011 | -- | -- |
| 2010 | -- | -- |
| 2009 | -- | -- |
| 2008 | -- | -- |
| 2007 | -- | -- |
| 2005 | -- | -- |
| 2004 | -- | -- |
| 2003 | -- | -- |
| 2002 | -- | -- |
| 2001 | -- | -- |
Find assessor info on the county website
Neighborhood: 75231
Nearby homes
- $1,022,7004 bd3 ba2.5k sqft7155 Cosgrove Dr, Dallas, TX 75231Off Market
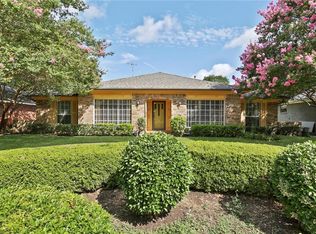
- $688,2003 bd3 ba2.5k sqft7147 Cosgrove Dr, Dallas, TX 75231Off Market
- $712,0003 bd3 ba2.3k sqft7118 Claybrook Dr, Dallas, TX 75231Off Market
- $672,8003 bd2 ba2.3k sqft7120 Claybrook Dr, Dallas, TX 75231Off Market
- $694,4004 bd3 ba2.2k sqft7143 Cosgrove Dr, Dallas, TX 75231Off Market
- $722,3004 bd2 ba2.3k sqft7159 Cosgrove Dr, Dallas, TX 75231Off Market
- $741,1003 bd3 ba2.3k sqft7116 Claybrook Dr, Dallas, TX 75231Off Market
- $1,226,8004 bd3 ba2.3k sqft7122 Claybrook Dr, Dallas, TX 75231Off Market
Nearby schools
GreatSchools rating
- 8/10Merriman Park Elementary SchoolGrades: PK-5Distance: 0.2 mi
- 4/10Forest Meadow Junior High SchoolGrades: 6-8Distance: 1.6 mi
- 5/10Lake Highlands High SchoolGrades: 9-12Distance: 1 mi
Schools provided by the listing agent
- Elementary: Merriman Park
- Middle: Forest Meadow
- High: Lake Highlands
- District: Richardson ISD
Source: NTREIS. This data may not be complete. We recommend contacting the local school district to confirm school assignments for this home.
Get a cash offer in 3 minutes
Find out how much your home could sell for in as little as 3 minutes with a no-obligation cash offer.
Estimated market value
$1,184,800
Get a cash offer in 3 minutes
Find out how much your home could sell for in as little as 3 minutes with a no-obligation cash offer.
Estimated market value
$1,184,800
- Texas
- Dallas County
- Dallas
- 75231
- 7151 Cosgrove Dr
