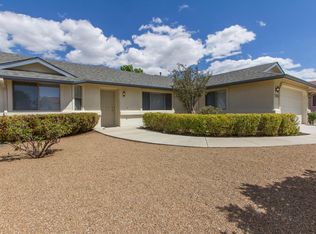
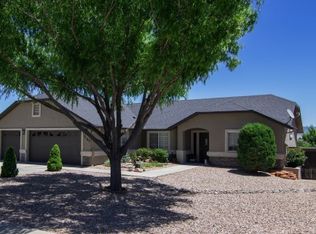
This Home Design, Split & Open Floor Plan Feels Larger Than 2093. Huge Master Bedroom; 2 Guest Bedrooms are Spacious of Which 1 has A Huge Walk in Closet Being Used as a Craft Room! Open Space Kitchen Offers Cupboard Pullouts, Walk in Pantry, Upgraded Appliances Quartz Counter tops, Convection Microwave & Electric Convection Oven. Upgraded Washer/Dryer; Lots of Windows Means Lots of Sunlight For This North/South Facing Home. The Insulated 3 Car Garage is Extended and Overheight Offering Tall Built in Cupboards and Workbench. Flooring is Fire Resistant made from Nature Core Vinyl Installed 2011; Not permanently adhered to Slab and can be Easily Lifted or Replaced. Windows are Metal Frames; Slider Has Dog Door Installed. Private Manicured Backyard and Beautiful Front Porch.
This property is not currently displayed as for sale or rent on Zillow. This may be different from what's on other websites or public sources.