TRULY UNIQUE LOCATION! Priced to sell! 1 of only 7 stand-alone units out of 700. No connected Neighbors, No NOISE, only a patio above you. Ground-level entry with your own private front door! Not the typical HOTEL FEEL! Sitting on 1 of the largest lots, it backs directly to the finest/sunniest heated pool that feels like it is your own! 2025 full remodel: kitchen cabinets, porcelain tile, designer showers (never used), all electrical, fans, ac motors, pet friendly yard, paint and much more! The open layout boasts a gas range, quartz countertops and a spacious walk-in master closet. Walk to Fashion Square Mall, Old Town or Scottsdale's finest dining. In the center of the complex enjoy upscale businesses or the onsite Classic Cuisine/Cocktails at the sophisticated Metropolis restaurant! ------------------------------------------------------------------------------------------------------------------------------------------------All found within the luxurious Optima Camelview Village, with it's unbeatable location & state of the art architecture/amenities. Amenities include: Two Outdoor Zen Pools, Spas & BBQ's. One on each side of the community (heated year round). 24,000 sq. ft. Fitness Center (Recently Remodeled). Men's & Women's Locker Rooms w/ Steam Rooms, Showers and Private Lockers. Indoor Lap Pool & 2 Spas (Heated year round), On-site concierge, Putting green, Hybrid Basketball / Pickle-ball Court, Racquet ball court, On-site restaurant (metropolis), conference room, 24/7 Security, Reservable party room and multi-purpose fitness/yoga room.
Please reach out to Brody Knight at 4807471059 or Mark Knight 6236336362 with any questions or to view the home. Units can be hard to find at the Optima. If you were at the restaurant Postino's, proceed directly west across Scottsdale Road for approximately 150 yards, and you will arrive at the pool. This unit's yard opens directly to the pool, with HOA maintaining the backyard landscaping. Look through all the pictures and you will see the maps to guide you home! https://maps.app.goo.gl/HTecfUsZpaNhmtSf7
Sold for $695,000
$695,000
7151 E Rancho Vista Drive #1017, Scottsdale, AZ 85251
2beds
2baths
1,169sqft
Condominium
Built in 2008
-- sqft lot
$682,400 Zestimate®
$595/sqft
$3,646 Estimated rent
Home value
$682,400
$621,000 - $751,000
$3,646/mo
Zestimate® history
Owner options
List your home for rent
$3,646/mo
Rent Zestimate®
Find your next renter with Zillow Rental Manager. Plus, with online applications, you can quickly screen prospective tenants – for free.
$3,646/mo
Rent Zestimate®
Refinance and save
$4,950/mo
Est. payment
Refinancing to a lower rate could help reduce your monthly payments and save thousands over the life of the loan.
$4,950/mo
Est. payment
Explore your selling options
Work with a Zillow partner agent
Leverage their expertise and Zillow's premium Showcase listings to get your home seen by more buyers.
Get startedList with your own agent
Get your home in front of millions of buyers by listing it on Zillow.
Learn how to do itSell it yourself
Take full control of how buyers see your home on Zillow by listing For Sale by Owner (FSBO).
List your homeWhat's special
Racquetball courtQuartz countertopsGas rangeTwo outdoor zen poolsSpacious walk-in master closet
Zillow last checked:
Listing updated:
Listed by:
Brody Knight 480-747-1059,
eXp Realty
Bought with:
Chris Anthony Castillo, BR529371000
CPA Advantage Realty, LLC
Source: ARMLS,MLS#: 6820515
Facts & features
Interior
Bedrooms & bathrooms
- Bedrooms: 2
- Bathrooms: 2
Heating
- Electric
Cooling
- Central Air, Ceiling Fan(s), Programmable Thmstat
Appliances
- Included: Washer/Dryer Stacked, Dryer, Washer, Reverse Osmosis, Refrigerator, Built-in Microwave, Dishwasher, Disposal, Gas Range, Gas Oven, Gas Cooktop, Water Purifier
- Laundry: Inside
Features
- High Speed Internet, Smart Home, Granite Counters, Double Vanity, No Interior Steps, Kitchen Island, Pantry, Full Bth Master Bdrm
- Flooring: Tile
- Windows: Low Emissivity Windows, Solar Screens, Double Pane Windows
- Has basement: No
- Has fireplace: No
- Common walls with other units/homes: No Common Walls
Interior area
- Total structure area: 1,169
- Total interior livable area: 1,169 sqft
Property
Parking
- Total spaces: 1
- Parking features: Gated, Garage Door Opener, Over Height Garage, Assigned
- Garage spaces: 1
Accessibility
- Accessibility features: Remote Devices
Features
- Stories: 7
- Patio & porch: Patio
- Pool features: None
- Spa features: None
- Fencing: Partial
Lot
- Size: 1,852 Square Feet
- Features: Sprinklers In Rear, Sprinklers In Front, Desert Front, Gravel/Stone Front, Auto Timer H2O Back
Details
- Parcel number: 17333633
Construction
Type & style
- Home type: Condo
- Architectural style: Contemporary
- Property subtype: Condominium
- Attached to another structure: Yes
Materials
- Steel Frame, Stone
- Roof: Concrete
Condition
- Year built: 2008
Details
- Builder name: Optima Inc
Utilities & green energy
- Sewer: Public Sewer
- Water: Pvt Water Company
Green energy
- Water conservation: Low-Flow Fixtures, Tankless Ht Wtr Heat
Community & HOA
Community
- Features: Pool, Racquetball, Golf, Pickleball, Community Spa, Community Spa Htd, Transportation Svcs, Near Bus Stop, Community Media Room, Guarded Entry, Concierge, Biking/Walking Path, Fitness Center
- Security: Fire Sprinkler System, Security Guard
- Subdivision: Optima Camelview Village
HOA
- Has HOA: Yes
- Services included: Roof Repair, Insurance, Sewer, Pest Control, Cable TV, Maintenance Grounds, Front Yard Maint, Gas, Trash, Water, Roof Replacement, Maintenance Exterior
- HOA fee: $938 monthly
- HOA name: Optima Camelview Hoa
- HOA phone: 480-245-7560
Location
- Region: Scottsdale
Financial & listing details
- Price per square foot: $595/sqft
- Tax assessed value: $533,800
- Annual tax amount: $2,686
- Date on market: 2/13/2025
- Cumulative days on market: 45 days
- Listing terms: Owner May Carry,Cash,Conventional,Also for Rent,1031 Exchange,FHA,VA Loan
- Ownership: Condominium
Price history
| Date | Event | Price |
|---|---|---|
| 4/10/2025 | Sold | $695,000-2.3%$595/sqft |
Source:  ARMLS #6820515 Report a problem ARMLS #6820515 Report a problem | ||
| 3/30/2025 | Pending sale | $711,000$608/sqft |
Source: ARMLS #6820515 Report a problem | ||
| 3/27/2025 | Price change | $711,000-4.4%$608/sqft |
Source: ARMLS #6820515 Report a problem | ||
| 3/21/2025 | Price change | $744,000-6.9%$636/sqft |
Source: ARMLS #6820515 Report a problem | ||
| 3/6/2025 | Price change | $799,000-10%$683/sqft |
Source: ARMLS #6820515 Report a problem | ||
| 3/4/2025 | Price change | $888,000-1.3%$760/sqft |
Source: ARMLS #6820515 Report a problem | ||
| 2/23/2025 | Price change | $900,000-10%$770/sqft |
Source: ARMLS #6820515 Report a problem | ||
| 2/14/2025 | Listed for sale | $1,000,000+11.2%$855/sqft |
Source: ARMLS #6820515 Report a problem | ||
| 12/19/2024 | Listing removed | -- |
Source: Owner Report a problem | ||
| 10/20/2024 | Listed for sale | $899,000+42.7%$769/sqft |
Source: Owner Report a problem | ||
| 4/10/2023 | Listing removed | -- |
Source: Zillow Rentals Report a problem | ||
| 3/30/2023 | Price change | $3,695-7%$3/sqft |
Source: Zillow Rentals Report a problem | ||
| 3/28/2023 | Listed for rent | $3,975$3/sqft |
Source: Zillow Rentals Report a problem | ||
| 7/8/2021 | Sold | $630,000+39.6%$539/sqft |
Source: ARMLS #6244855 Report a problem | ||
| 4/17/2014 | Sold | $451,350+2.5%$386/sqft |
Source: ARMLS #5048427 Report a problem | ||
| 5/12/2008 | Sold | $440,300$377/sqft |
Source: Public Record Report a problem | ||
Public tax history
| Year | Property taxes | Tax assessment |
|---|---|---|
| 2025 | $2,784 +4.4% | $53,380 -2.2% |
| 2024 | $2,667 +21.4% | $54,570 +51.5% |
| 2023 | $2,197 +4.2% | $36,008 +1.7% |
| 2022 | $2,108 -26.3% | $35,400 +8.4% |
| 2021 | $2,861 +17.7% | $32,660 -2.7% |
| 2020 | $2,431 -5% | $33,550 +2.4% |
| 2019 | $2,558 | $32,760 -2.5% |
| 2018 | $2,558 -0.8% | $33,600 -5.2% |
| 2017 | $2,578 +6.2% | $35,450 +3.1% |
| 2016 | $2,428 +3% | $34,370 +1.1% |
| 2015 | $2,358 | $34,010 +13.5% |
| 2014 | -- | $29,960 +11.6% |
| 2013 | -- | $26,850 |
| 2012 | -- | $26,850 -1.1% |
| 2011 | -- | $27,150 -26.4% |
| 2010 | -- | $36,900 -29.8% |
| 2009 | -- | $52,600 |
Find assessor info on the county website
Neighborhood: 85251
Nearby homes
- $1,316,0003 bd2 ba2.2k sqft7151 E Rancho Vista Dr UNIT 2006, Scottsdale, AZ 85251Sold
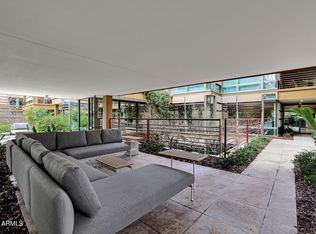
- $820,0002 bd2 ba1.2k sqft7151 E Rancho Vista Dr UNIT 2007, Scottsdale, AZ 85251Sold

- $3,3002 bd2 ba1.2k sqft7151 E Rancho Vista Dr UNIT 3007, Scottsdale, AZ 85251For Rent

- $639,0001 bd2 ba1k sqft7151 E Rancho Vista Dr UNIT 2008, Scottsdale, AZ 85251Sold
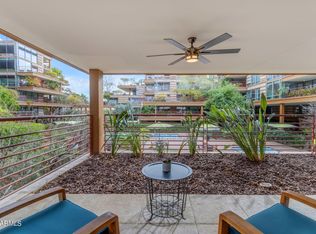
- $655,0001 bd2 ba930 sqft7151 E Rancho Vista Dr UNIT 6008, Scottsdale, AZ 85251Sold
- $600,0002 bd2 ba1k sqft7151 E Rancho Vista Dr UNIT 6004, Scottsdale, AZ 85251Sold
- $3,0001 bd2 ba979 sqft7151 E Rancho Vista Dr UNIT 1009, Scottsdale, AZ 85251For Rent
- $532,0002 bd2 ba1k sqft7151 E Rancho Vista Dr UNIT 1004, Scottsdale, AZ 85251Off Market
Nearby schools
GreatSchools rating
- 10/10Kiva Elementary SchoolGrades: PK-6Distance: 1.1 mi
- 6/10Mohave Middle SchoolGrades: 6-8Distance: 1.8 mi
- 9/10Saguaro High SchoolGrades: 9-12Distance: 1.8 mi
Schools provided by the listing agent
- Elementary: Kiva Elementary School
- Middle: Mohave Middle School
- High: Arcadia High School
- District: Scottsdale Unified District
Source: ARMLS. This data may not be complete. We recommend contacting the local school district to confirm school assignments for this home.
Get a cash offer in 3 minutes
Find out how much your home could sell for in as little as 3 minutes with a no-obligation cash offer.
Estimated market value
$682,400
Get a cash offer in 3 minutes
Find out how much your home could sell for in as little as 3 minutes with a no-obligation cash offer.
Estimated market value
$682,400
- Arizona
- Maricopa County
- Scottsdale
- 85251
- 7151 E Rancho Vista Drive Unit 1017
Nearby cities
Nearby neighborhoods
Nearby zip codes
Other Scottsdale Topics
