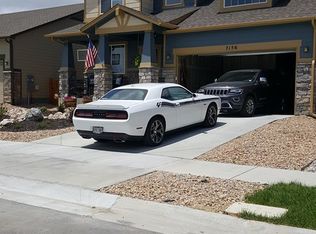
Truly stunning, this fully renovated and thoroughly upgraded residence, offers a prime location, and an incredibly rare opportunity! Nestled directly across from a sprawling park w/ scenic walking trails & breathtaking mountain views, this home combines luxurious upgrades w/ an unbeatable setting. Step inside to discover a meticulously updated interior, where every single detail has been thoughtfully crafted - one by one - to create this beautifully renovated home. The bright & sunny main level boasts new floors that are complemented by fresh paint that enhances the bright & airy ambiance. A striking new fireplace serves as the centerpiece of the living area, perfect for cozy evenings or entertaining guests. The kitchen is a chef's delight, featuring sleek cabinetry & premium stainless steel upgraded appliances. New custom baseboards & elegant new light fixtures throughout the home create a cohesive, polished look. The majority of the bathrooms have been transformed, showcasing modern vanities, designer tilework, & luxurious fixtures. The grand staircase, complete with a stylish new banister, adds a touch of architectural charm while leading you to the serene upper level. The master is grand, entering through double doors the ample sized bedroom is accented by a large walk in closet & large 5 piece master bath. Outside, the home's prime location steals the show. Enjoy morning coffee on your front porch with unobstructed views of the majestic mountains or take a short stroll across the street to explore the park's trails, perfect for hiking, jogging, or leisurely walks. This vibrant neighborhood blends tranquility with convenience, offering easy access to local shops, dining, and schools. With almost every aesthetic element upgraded, this move-in-ready masterpiece is designed for modern living at its finest. Don't miss the chance to own a fully renovated home with unparalleled park access and stunning mountain vistas!
Sold for $725,000
Zillow last checked:
Listing updated:
Bought with:
Chris Doyle, 40023280
Group Harmony
Source: IRES as distributed by MLS GRID,MLS#: 1037621
Price history
| Date | Event | Price |
|---|---|---|
| 8/8/2025 | Sold | $725,000-3.3%$242/sqft |
Source:  IRES as distributed by MLS GRID #1037621 Report a problem IRES as distributed by MLS GRID #1037621 Report a problem | ||
| 7/8/2025 | Pending sale | $749,900$250/sqft |
Source:  REcolorado as distributed by MLS GRID #IR1037621 Report a problem REcolorado as distributed by MLS GRID #IR1037621 Report a problem | ||
| 6/27/2025 | Listed for sale | $749,900+11.1%$250/sqft |
Source: IRES as distributed by MLS GRID #1037621 Report a problem | ||
| 9/27/2023 | Sold | $675,000-1.5%$225/sqft |
Source: IRES as distributed by MLS GRID #995059 Report a problem | ||
| 8/25/2023 | Listed for sale | $685,000+6%$229/sqft |
Source: IRES as distributed by MLS GRID #995059 Report a problem | ||
| 1/5/2022 | Sold | $646,000+7.8%$216/sqft |
Source: Public Record Report a problem | ||
| 12/6/2021 | Pending sale | $599,000$200/sqft |
Source: IRES as distributed by MLS GRID #955850 Report a problem | ||
| 12/2/2021 | Listed for sale | $599,000+34.6%$200/sqft |
Source: IRES as distributed by MLS GRID #955850 Report a problem | ||
| 8/31/2017 | Listing removed | $445,000$149/sqft |
Source: RE/MAX Alliance-FTC Dwtn #827660 Report a problem | ||
| 7/28/2017 | Price change | $445,000-1.1%$149/sqft |
Source: RE/MAX Alliance-FTC Dwtn #827660 Report a problem | ||
| 7/25/2017 | Listed for sale | $450,000+33.3%$150/sqft |
Source: RE/MAX Alliance-FTC Dwtn #827660 Report a problem | ||
| 8/1/2014 | Sold | $337,537$113/sqft |
Source: Public Record Report a problem | ||
Nearby homes
- $675,9004 bd2 ba1.8k sqft7145 Eden Ridge Ln, Fort Collins, CO 80525Off Market
- $618,3002 bd2 ba1.7k sqft7162 Shadow Ridge Dr, Fort Collins, CO 80525Off Market
- $584,9003 bd2 ba1.8k sqft7139 Eden Ridge Ln, Fort Collins, CO 80525Off Market
- $659,9004 bd5 ba3.8k sqft7156 Shadow Ridge Dr, Fort Collins, CO 80525Off Market
Get a cash offer in 3 minutes
Find out how much your home could sell for in as little as 3 minutes with a no-obligation cash offer.
Estimated market value
$720,600
