Beautifully updated 2 bedroom 2.5 bath plus RARE oversized patio yard in the heart of the city. Highly desired corner unit features oversized living room, dining, kitchen with large yard. Backyard features turf and oversized patio with plenty of room to entertain. Updated with engineered floors, designer paint colors, charming staircase, updated kitchen and more. Upstairs featured large primary bedroom with updated ensuite primary bath. Secondary bedroom upstairs also features large ensuite bath. Great closet space. Attached garage with tons of storage.
Sold
Price Unknown
7151 Gaston Ave APT 501, Dallas, TX 75214
2beds
1,099sqft
Condominium
Built in 1984
-- sqft lot
$336,400 Zestimate®
$--/sqft
$2,253 Estimated rent
Home value
$336,400
$306,000 - $370,000
$2,253/mo
Zestimate® history
Owner options
List your home for rent
$2,253/mo
Rent Zestimate®
Find your next renter with Zillow Rental Manager. Plus, with online applications, you can quickly screen prospective tenants – for free.
$2,253/mo
Rent Zestimate®
Refinance and save
$405/mo
Est. payment
Refinancing to a lower rate could help reduce your monthly payments and save thousands over the life of the loan.
$405/mo
Est. payment
Explore your selling options
Work with a Zillow partner agent
Leverage their expertise and Zillow's premium Showcase listings to get your home seen by more buyers.
Get startedList with your own agent
Get your home in front of millions of buyers by listing it on Zillow.
Learn how to do itSell it yourself
Take full control of how buyers see your home on Zillow by listing For Sale by Owner (FSBO).
List your homeWhat's special
Oversized patio yardCorner unitEngineered floorsLarge primary bedroomCharming staircaseGreat closet spaceDesigner paint colors
Zillow last checked:
Listing updated:
Listed by:
Jessica McMurtrey 0595433 972-387-0300,
Ebby Halliday, REALTORS 972-387-0300
Bought with:
Amanda Richardson
eXp Realty LLC
Source: NTREIS,MLS#: 20804781
Facts & features
Interior
Bedrooms & bathrooms
- Bedrooms: 2
- Bathrooms: 3
- Full bathrooms: 2
- 1/2 bathrooms: 1
Primary bedroom
- Features: Closet Cabinetry, Dual Sinks, En Suite Bathroom
- Level: Second
- Dimensions: 14 x 12
Bedroom
- Features: Closet Cabinetry, En Suite Bathroom
- Level: Second
- Dimensions: 11 x 11
Dining room
- Level: First
- Dimensions: 10 x 10
Kitchen
- Features: Breakfast Bar, Built-in Features, Granite Counters
- Level: First
- Dimensions: 9 x 8
Living room
- Features: Ceiling Fan(s), Fireplace
- Level: First
- Dimensions: 18 x 14
Appliances
- Included: Dishwasher, Electric Range, Disposal
- Laundry: In Garage
Features
- High Speed Internet, Wired for Sound
- Flooring: Carpet, Engineered Hardwood
- Has basement: No
- Number of fireplaces: 1
- Fireplace features: Wood Burning
Interior area
- Total interior livable area: 1,099 sqft
Property
Parking
- Total spaces: 1
- Parking features: Garage Faces Front
- Attached garage spaces: 1
Features
- Levels: Two
- Stories: 2
- Patio & porch: Rear Porch, Patio
- Pool features: None, Community
- Fencing: Wood
Lot
- Size: 4.49 Acres
- Features: Interior Lot, Landscaped
Details
- Parcel number: 00C51820000E00501
Construction
Type & style
- Home type: Condo
- Architectural style: Traditional
- Property subtype: Condominium
- Attached to another structure: Yes
Materials
- Brick
- Foundation: Slab
- Roof: Composition
Condition
- Year built: 1984
Utilities & green energy
- Sewer: Public Sewer
- Water: Public
- Utilities for property: Sewer Available, Water Available
Community & HOA
Community
- Features: Pool
- Subdivision: Oaks Of Lakewood Condo
HOA
- Has HOA: Yes
- Services included: All Facilities, Association Management, Insurance, Maintenance Grounds, Maintenance Structure, Sewer, Trash, Water
- HOA fee: $405 monthly
- HOA name: S&L Assoc
- HOA phone: 972-243-2175
Location
- Region: Dallas
Financial & listing details
- Tax assessed value: $334,530
- Annual tax amount: $6,527
- Date on market: 1/8/2025
- Cumulative days on market: 6 days
- Listing terms: Cash,Conventional,FHA,VA Loan
Price history
| Date | Event | Price |
|---|---|---|
| 1/31/2025 | Sold | -- |
Source: NTREIS #20804781 Report a problem | ||
| 1/23/2025 | Pending sale | $325,000$296/sqft |
Source: NTREIS #20804781 Report a problem | ||
| 1/14/2025 | Contingent | $325,000$296/sqft |
Source: NTREIS #20804781 Report a problem | ||
| 1/8/2025 | Listed for sale | $325,000+72%$296/sqft |
Source: NTREIS #20804781 Report a problem | ||
| 9/1/2017 | Listing removed | $189,000$172/sqft |
Source: Celina-Prosper-Gunter #13659411 Report a problem | ||
| 8/16/2017 | Pending sale | $189,000$172/sqft |
Source: Celina-Prosper-Gunter #13659411 Report a problem | ||
| 8/3/2017 | Listed for sale | $189,000+42.3%$172/sqft |
Source: Keller Williams Prosper Celina #13659411 Report a problem | ||
| 5/6/2015 | Sold | -- |
Source: Agent Provided Report a problem | ||
| 4/23/2015 | Pending sale | $132,800$121/sqft |
Source: CEDA REALTY #13133502 Report a problem | ||
| 4/23/2015 | Listed for sale | $132,800$121/sqft |
Source: CEDA REALTY #13133502 Report a problem | ||
Public tax history
| Year | Property taxes | Tax assessment |
|---|---|---|
| 2025 | $4,651 -28.8% | $334,530 +14.5% |
| 2024 | $6,527 +70.8% | $292,050 +17% |
| 2023 | $3,821 -21% | $249,570 |
| 2022 | $4,834 -1.6% | $249,570 +6.8% |
| 2021 | $4,910 -2.8% | $233,640 |
| 2020 | $5,049 -0.8% | $233,640 |
| 2019 | $5,088 +6.4% | $233,640 +10% |
| 2018 | $4,782 +175% | $212,400 +29% |
| 2017 | $1,739 -53.7% | $164,610 +19.2% |
| 2016 | $3,754 +283.2% | $138,060 +5.3% |
| 2015 | $980 | $131,160 +7.4% |
| 2014 | $980 | $122,130 |
| 2013 | -- | -- |
| 2012 | -- | -- |
| 2011 | -- | -- |
| 2010 | -- | -- |
| 2009 | -- | -- |
| 2008 | -- | -- |
| 2007 | -- | -- |
| 2005 | -- | -- |
| 2004 | -- | -- |
| 2003 | -- | -- |
| 2002 | -- | -- |
| 2001 | -- | -- |
Find assessor info on the county website
Neighborhood: Lakewood
Nearby homes
- $--1 bd1 ba660 sqft7151 Gaston Ave APT 108, Dallas, TX 75214Sold
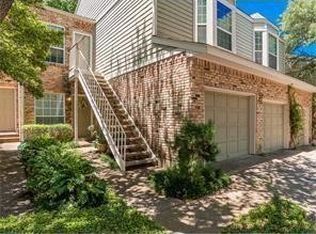
- $--2 bd2 ba992 sqft7151 Gaston Ave APT 303, Dallas, TX 75214Sold

- $--2 bd2 ba889 sqft7151 Gaston Ave APT 616, Dallas, TX 75214Sold

- $--1 bd1 ba667 sqft7151 Gaston Ave APT 617, Dallas, TX 75214Sold

- $--2 bd3 ba1k sqft7151 Gaston Ave APT 701, Dallas, TX 75214Sold
- $--1 bd1 ba660 sqft7151 Gaston Ave APT 906, Dallas, TX 75214Sold
- $--2 bd1 ba926 sqft7151 Gaston Ave APT 1102, Dallas, TX 75214Sold
- $--1 bd1 ba712 sqft7151 Gaston Ave APT 1104, Dallas, TX 75214Sold
Nearby schools
GreatSchools rating
- 10/10Lakewood Elementary SchoolGrades: K-5Distance: 1 mi
- 6/10J L Long Middle SchoolGrades: 6-8Distance: 1.1 mi
- 5/10Woodrow Wilson High SchoolGrades: 9-12Distance: 1.2 mi
Schools provided by the listing agent
- Elementary: Lakewood
- Middle: Long
- High: Woodrow Wilson
- District: Dallas ISD
Source: NTREIS. This data may not be complete. We recommend contacting the local school district to confirm school assignments for this home.
Get a cash offer in 3 minutes
Find out how much your home could sell for in as little as 3 minutes with a no-obligation cash offer.
Estimated market value
$336,400
Get a cash offer in 3 minutes
Find out how much your home could sell for in as little as 3 minutes with a no-obligation cash offer.
Estimated market value
$336,400
- Texas
- Dallas County
- Dallas
- 75214
- Lakewood
- 7151 Gaston Ave Apartment 501
