Highly sought after Coppell ISD... This meticulously maintained 5 Bedrooms 4 Bathrooms span over 3,252 sq. ft. Beautiful office can be used a 6th Bd. Rm... Enjoy the outdoors with 2 nearby playgrounds, nearby dog park and miles of trails with open green space... Creating a picturesque and active lifestyle. Immerse yourself in summer fun in your private partial above-in ground spa pool and private sauna with covered back patio areas... Entertain or unwind... The spacious living room is flooded with natural light and is adjacent to a comfortable dining space with ample room for large furnishings. Luxury kitchen with double ovens, 5-burner 42-inch gas cooktop. The oversized primary bedroom features huge walk-in closet with garden tub providing a luxurious haven to relax. Revel in the convenience of being close to shopping and dining destinations, making this home a hub for entertainment and leisure... Home has had only one owner since built by LENNAR. Come & Enjoy...
Sold
Price Unknown
7151 Isle Royal Ln, Irving, TX 75063
6beds
3,252sqft
Single Family Residence
Built in 2017
0.34 Acres Lot
$989,500 Zestimate®
$--/sqft
$4,078 Estimated rent
Home value
$989,500
$891,000 - $1.10M
$4,078/mo
Zestimate® history
Owner options
List your home for rent
$4,078/mo
Rent Zestimate®
Find your next renter with Zillow Rental Manager. Plus, with online applications, you can quickly screen prospective tenants – for free.
$4,078/mo
Rent Zestimate®
Refinance and save
$1,200/mo
Est. payment
Refinancing to a lower rate could help reduce your monthly payments and save thousands over the life of the loan.
$1,200/mo
Est. payment
Explore your selling options
Work with a Zillow partner agent
Leverage their expertise and Zillow's premium Showcase listings to get your home seen by more buyers.
Get startedList with your own agent
Get your home in front of millions of buyers by listing it on Zillow.
Learn how to do itSell it yourself
Take full control of how buyers see your home on Zillow by listing For Sale by Owner (FSBO).
List your homeWhat's special
Zillow last checked:
Listing updated:
Listed by:
Jerry Mastroeni 0545561 214-770-1252,
Dream Maker Homes, LLC 214-770-1252
Bought with:
Jerry Mastroeni
Dream Maker Homes, LLC
Source: NTREIS,MLS#: 20637708
Facts & features
Interior
Bedrooms & bathrooms
- Bedrooms: 6
- Bathrooms: 4
- Full bathrooms: 4
Primary bedroom
- Features: Dual Sinks, Jetted Tub, Walk-In Closet(s)
- Level: First
- Dimensions: 15 x 12
Breakfast room nook
- Level: First
- Dimensions: 11 x 9
Game room
- Level: Second
- Dimensions: 19 x 15
Kitchen
- Features: Built-in Features, Kitchen Island, Pantry, Stone Counters, Walk-In Pantry
- Level: First
- Dimensions: 15 x 13
Library
- Level: Second
- Dimensions: 11 x 12
Living room
- Features: Fireplace
- Level: First
- Dimensions: 15 x 15
Media room
- Level: Second
- Dimensions: 18 x 13
Heating
- ENERGY STAR Qualified Equipment
Cooling
- ENERGY STAR Qualified Equipment, Zoned
Appliances
- Included: Dishwasher, Electric Cooktop, Gas Cooktop, Gas Oven, Ice Maker, Microwave, Vented Exhaust Fan
- Laundry: Laundry in Utility Room
Features
- Built-in Features, Decorative/Designer Lighting Fixtures, Double Vanity, Granite Counters, High Speed Internet, Kitchen Island, Open Floorplan, Pantry, Smart Home, Tile Counters, Wired for Data, Walk-In Closet(s), Wired for Sound
- Flooring: Carpet, Luxury Vinyl Plank
- Has basement: No
- Has fireplace: No
Interior area
- Total interior livable area: 3,252 sqft
Property
Parking
- Total spaces: 2
- Parking features: Additional Parking, Door-Multi, Driveway, Electric Gate, Garage, Garage Door Opener, Heated Garage, Garage Faces Rear
- Attached garage spaces: 2
- Has uncovered spaces: Yes
Features
- Levels: Two
- Stories: 2
- Patio & porch: Covered
- Exterior features: Garden, Lighting, Outdoor Grill, Rain Gutters
- Pool features: Above Ground, Cabana, Outdoor Pool, Pool Cover, Pool
- Has spa: Yes
- Spa features: Hot Tub
- Fencing: Back Yard,Fenced,Gate,Wood
Lot
- Size: 0.34 Acres
Details
- Parcel number: 326063800B0130000
- Other equipment: Home Theater
Construction
Type & style
- Home type: SingleFamily
- Architectural style: Detached
- Property subtype: Single Family Residence
- Attached to another structure: Yes
Materials
- Brick
- Foundation: Slab
- Roof: Composition
Condition
- Year built: 2017
Utilities & green energy
- Water: Public
- Utilities for property: Underground Utilities, Water Available
Green energy
- Water conservation: Water-Smart Landscaping
Community & HOA
Community
- Features: Playground, Curbs
- Subdivision: Parkside West Ph 1b
HOA
- Has HOA: Yes
- Services included: Association Management
- HOA fee: $1,200 annually
- HOA name: CCMC
- HOA phone: 469-246-3502
Location
- Region: Irving
Financial & listing details
- Annual tax amount: $17,105
- Date on market: 6/5/2024
- Cumulative days on market: 283 days
- Listing terms: Cash,Conventional
Price history
| Date | Event | Price |
|---|---|---|
| 5/23/2025 | Sold | -- |
Source: NTREIS #20637708 Report a problem | ||
| 3/28/2025 | Pending sale | $1,089,000$335/sqft |
Source: NTREIS #20637708 Report a problem | ||
| 3/15/2025 | Contingent | $1,089,000$335/sqft |
Source: NTREIS #20637708 Report a problem | ||
| 9/30/2024 | Listed for sale | $1,089,000$335/sqft |
Source: NTREIS #20637708 Report a problem | ||
| 9/11/2024 | Listing removed | $1,089,000$335/sqft |
Source: NTREIS #20637708 Report a problem | ||
| 9/9/2024 | Price change | $1,089,000-0.5%$335/sqft |
Source: NTREIS #20637708 Report a problem | ||
| 7/20/2024 | Price change | $1,095,000-8.8%$337/sqft |
Source: NTREIS #20637708 Report a problem | ||
| 6/5/2024 | Listed for sale | $1,200,000$369/sqft |
Source: NTREIS #20637708 Report a problem | ||
Public tax history
Tax history is unavailable.
Neighborhood: Northwest
Nearby homes
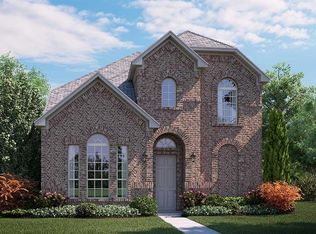
- $824,6006 bd4 ba3.2k sqft7151 Isle Royale Ln, Irving, TX 75063Off Market
- $874,2004 bd5 ba3.4k sqft7147 Isle Royale Ln, Irving, TX 75063Off Market
- $622,2003 bd2 ba2.4k sqft7159 Isle Royale Ln, Irving, TX 75063Off Market
- $710,4004 bd3 ba3.2k sqft7143 Isle Royal Ln, Irving, TX 75063Off Market
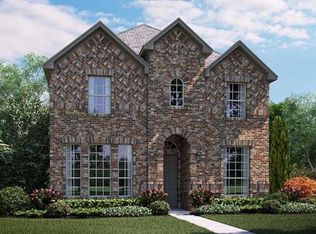
- $765,7004 bd3 ba3.2k sqft7023 Isle Royale Ln, Irving, TX 75063Off Market
- $838,0005 bd4 ba3.6k sqft7220 Mesa Verde Ave, Irving, TX 75063Off Market
- $724,2004 bd3 ba3.1k sqft7027 Isle Royale Ln, Irving, TX 75063Off Market
- $850,7005 bd4 ba3.1k sqft3801 Roosevelt Dr, Irving, TX 75063Off Market
Nearby schools
GreatSchools rating
- 10/10Canyon Ranch Elementary SchoolGrades: PK-5Distance: 2.7 mi
- 10/10Coppell Middle WestGrades: 6-8Distance: 1.6 mi
- 8/10Coppell High SchoolGrades: 9-12Distance: 4.7 mi
Schools provided by the listing agent
- Elementary: Richard J Lee
- Middle: Coppellwes
- High: Coppell
- District: Coppell ISD
Source: NTREIS. This data may not be complete. We recommend contacting the local school district to confirm school assignments for this home.
Get a cash offer in 3 minutes
Find out how much your home could sell for in as little as 3 minutes with a no-obligation cash offer.
Estimated market value
$989,500
Get a cash offer in 3 minutes
Find out how much your home could sell for in as little as 3 minutes with a no-obligation cash offer.
Estimated market value
$989,500
- Texas
- Dallas County
- Irving
- 75063
- Northwest
- 7151 Isle Royal Ln
