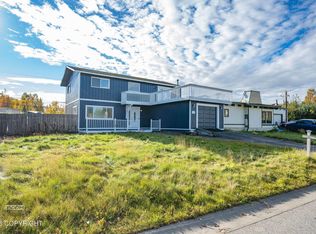
Welcome home to this inviting 3-bedroom, 2-bath home featuring a versatile bonus room that's perfect for a home office, playroom, or potential fourth bedroom. The bright, sun-filled living space offers a warm and welcoming atmosphere, while the functional layout provides plenty of room for everyday family living. Step outside to a large, fully fenced backyard with mature raspberry bushes, a storage shed, and ample space for kids, pets, gardening, and entertaining. The two-car garage provides plenty of room for vehicles and extra storage. Conveniently located near shopping, schools, parks, and scenic hiking trails, this home offers the perfect combination of comfort, flexibility, and an ideal location for an active family lifestyle.
Pending
Price cut: $10K (8/19)
$419,000
7151 Miranda Dr, Anchorage, AK 99507
3beds
1,646sqft
Single Family Residence
Built in 1986
6,969 Square Feet Lot
$419,300 Zestimate®
$255/sqft
$-- HOA
What's special
- 59 days
- 75
- 0
Likely to sell faster than
Zillow last checked:
Listing updated:
Listed by:
Theresa Stimac,
RE/MAX Dynamic Properties,
Logan Upchurch,
RE/MAX Dynamic Properties
Source: AKMLS,MLS#: 26-9724
Facts & features
Interior
Bedrooms & bathrooms
- Bedrooms: 3
- Bathrooms: 2
- Full bathrooms: 2
Heating
- Fireplace(s), Forced Air, Natural Gas
Appliances
- Laundry: Washer &/Or Dryer Hookup
Features
- BR/BA on Main Level, Ceiling Fan(s), Den &/Or Office, Family Room, Vaulted Ceiling(s), Storage
- Flooring: Carpet, Laminate, Luxury Vinyl, Vinyl
- Windows: Window Coverings
- Has basement: No
- Has fireplace: Yes
- Fireplace features: Fire Pit
- Common walls with other units/homes: No Common Walls
Interior area
- Total structure area: 1,646
- Total interior livable area: 1,646 sqft
Property
Parking
- Total spaces: 2
- Parking features: Garage Door Opener, Paved, RV Access/Parking, Attached, Heated Garage, Tuck Under, No Carport
- Attached garage spaces: 2
- Has uncovered spaces: Yes
Features
- Levels: Two
- Stories: 2
- Patio & porch: Deck/Patio
- Exterior features: Private Yard
- Fencing: Fenced
- Waterfront features: None, No Access
Lot
- Size: 6,969 Square Feet
- Features: Fire Service Area, City Lot, Landscaped, Poultry Allowed, Road Service Area
- Topography: Level,Sloping
Details
- Additional structures: Shed(s)
- Parcel number: 0140818300001
- Zoning: R1
- Zoning description: Single Family Residential
Construction
Type & style
- Home type: SingleFamily
- Property subtype: Single Family Residence
Materials
- Frame, Wood Siding
- Foundation: Block
- Roof: Asphalt,Composition,Shingle
Condition
- New construction: No
- Year built: 1986
- Major remodel year: 2026
Utilities & green energy
- Sewer: Public Sewer
- Water: Public
Community & HOA
Location
- Region: Anchorage
Financial & listing details
- Price per square foot: $255/sqft
- Tax assessed value: $432,100
- Annual tax amount: $6,822
- Date on market: 8/2/2026
- Road surface type: Paved
Estimated market value
$419,300
$398,000 - $440,000
$2,952/mo
Price history
| Date | Event | Price |
|---|---|---|
| 8/29/2026 | Pending sale | $419,000$255/sqft |
Source:  AKMLS #26-9724 Report a problem AKMLS #26-9724 Report a problem | ||
| 8/19/2026 | Price change | $419,000-2.3%$255/sqft |
Source: AKMLS #26-9724 Report a problem | ||
| 8/4/2026 | Listed for sale | $429,000+22.6%$261/sqft |
Source: AKMLS #26-9724 Report a problem | ||
| 9/30/2022 | Sold | -- |
Source: AKMLS #22-8572 Report a problem | ||
| 9/20/2022 | Pending sale | $350,000-5.4%$213/sqft |
Source: AKMLS #22-8572 Report a problem | ||
| 9/14/2022 | Price change | $370,000-2.6%$225/sqft |
Source: AKMLS #22-8572 Report a problem | ||
| 9/12/2022 | Listed for sale | $380,000$231/sqft |
Source: AKMLS #22-8572 Report a problem | ||
| 9/9/2022 | Pending sale | $380,000$231/sqft |
Source: AKMLS #22-8572 Report a problem | ||
| 8/15/2022 | Price change | $380,000+1.3%$231/sqft |
Source: AKMLS #22-8572 Report a problem | ||
| 7/15/2022 | Pending sale | $375,000-3.8%$228/sqft |
Source: AKMLS #22-8572 Report a problem | ||
| 6/21/2022 | Listed for sale | $390,000$237/sqft |
Source: AKMLS #22-8572 Report a problem | ||
| 9/5/2012 | Sold | -- |
Source: Agent Provided Report a problem | ||
| 6/15/2007 | Sold | -- |
Source: AKMLS #06-13892 Report a problem | ||
| 1/20/2000 | Sold | -- |
Source: AKMLS #99-78746 Report a problem | ||
Public tax history
| Year | Property taxes | Tax assessment |
|---|---|---|
| 2026 | $6,728 +4.5% | $432,100 +6% |
| 2025 | $6,438 +5.2% | $407,700 +7.5% |
| 2024 | $6,122 +2.2% | $379,200 +7.8% |
| 2023 | $5,988 +4.5% | $351,600 +3.3% |
| 2022 | $5,732 | $340,400 +10.7% |
| 2021 | -- | $307,400 +2.8% |
| 2020 | -- | $299,000 -0.4% |
| 2019 | -- | $300,100 |
| 2018 | -- | $300,100 -2.1% |
| 2017 | $4,031 | $306,400 +2.2% |
| 2016 | $4,031 | $299,700 +3.9% |
| 2015 | $4,031 | $288,400 +1.8% |
| 2014 | $4,031 | $283,200 +7.4% |
| 2013 | -- | $263,800 +1.9% |
| 2012 | -- | $258,900 -1.1% |
| 2011 | -- | $261,800 +2.5% |
| 2010 | -- | $255,400 |
| 2009 | -- | -- |
| 2008 | -- | -- |
| 2007 | -- | -- |
| 2006 | -- | -- |
| 2005 | -- | -- |
| 2004 | -- | -- |
| 2003 | -- | -- |
| 2002 | -- | -- |
| 2001 | -- | -- |
Find assessor info on the county website
Monthly payment
Est. payment
Payment breakdown
Explore the cost of this home by adjusting the details. Changes won't be saved.Climate risks
Neighborhood: Abbott Loop
Nearby schools
Schools provided by the listing agent
- Elementary: Kasuun
- Middle: Hanshew
- High: Service
Source: AKMLS. This data may not be complete. We recommend contacting the local school district to confirm school assignments for this home.
Similar homes
- $375,0004 bd2 ba1.7k sqft8520 Craiger Ct, Anchorage, AK 99507For Sale

 MLS ID #26-11767, Mark Masley, Realty ONE Group Aurora. AKMLS
 - $384,9003 bd3 ba1.9k sqft8100 E 20th Ave, Anchorage, AK 99504For Sale
 MLS ID #26-12588, Jordan T Savage, EXP Realty, LLC. AKMLS
 - $419,0004 bd2 ba1.9k sqft521 E 46th Pl, Anchorage, AK 99503For Sale
 MLS ID #26-11404, Adam Holzer, AdamHolzer.com. AKMLS
 - $379,9003 bd2 ba1.4k sqft2213 Ridgemont Dr, Anchorage, AK 99507For Sale
 MLS ID #26-9409, Toni J Salazar Draper, Real Broker Alaska. AKMLS
 - $559,0003 bd3 ba2.2k sqft7515 White Hawk Dr, Anchorage, AK 99507For SaleMLS ID #26-10119, Julia Skelley, Keller Williams Realty Alaska Group of Eagle River. AKMLS
- $469,0004 bd2 ba1.7k sqft10111 Betula Dr, Anchorage, AK 99507For SaleMLS ID #26-10879, Pristine Christie, EXP Realty, LLC Anchorage. AKMLS
- $379,0003 bd2 ba1.2k sqft4008 Allan Pl, Anchorage, AK 99508For SaleMLS ID #26-12379, Polly B Reutov, Frontier Realty Solutions. AKMLS
- $485,9003 bd2 ba2.3k sqft8845 Spruce Brook St, Anchorage, AK 99507For SaleMLS ID #26-8871, Zhijin Chen, E C Realty, Inc. AKMLS
- $425,0003 bd3 ba2.1k sqft1845 E 26th Ave, Anchorage, AK 99508For SaleMLS ID #26-9126, Dar Walden, Keller Williams Realty Alaska Group. AKMLS
- $375,0003 bd2 ba1.3k sqft1130 W 71st Ct, Anchorage, AK 99518For SaleMLS ID #26-11654, Michelle Nelson, RE/MAX Dynamic Properties. AKMLS
- $435,0005 bd2 ba1.9k sqft890 Lancaster Dr, Anchorage, AK 99503For SaleMLS ID #26-9961, Sarah Nunes, RE/MAX Dynamic Properties. AKMLS
- $385,0003 bd3 ba1.7k sqft924 Norman St, Anchorage, AK 99504For SaleMLS ID #26-10216, John M Wakefield, RMG Real Estate. AKMLS
- $400,0002 bd2 ba1.3k sqft2440 W 71st Cir, Anchorage, AK 99502For SaleMLS ID #26-11798, Vanna Siackhasone, Real Broker Alaska. AKMLS
- $434,9004 bd2 ba1.5k sqft8120 Queen Victoria Dr, Anchorage, AK 99518For SaleMLS ID #26-9610, Matt E Dimmick, Keller Williams Realty Alaska Group. AKMLS
- $429,0005 bd2 ba1.9k sqft2007 W 47th Ave, Anchorage, AK 99517For SaleMLS ID #26-10369, Yvan C Corbin, Real Broker Alaska. AKMLS
- $465,0003 bd2 ba1.4k sqft2113 W 47th Ave, Anchorage, AK 99519For SaleMLS ID #26-11562, Lora Nordstrom, Herrington and Company, LLC. AKMLS
- $460,0003 bd3 ba1.6k sqft820 Woodmar Pl, Anchorage, AK 99515For SaleMLS ID #26-11757, Julie Erickson, RE/MAX Dynamic Properties. AKMLS
- $375,0003 bd2 ba1.2k sqft8937 Joy Cir, Anchorage, AK 99502For SaleMLS ID #26-9424, Nicholas Curtner, Real Estate Brokers of Alaska. AKMLS
- $530,0005 bd2 ba1.9k sqft1747 Wickersham Dr, Anchorage, AK 99507For SaleMLS ID #26-7911, Jay Griffith, Real Broker Alaska. AKMLS
- $340,0003 bd2 ba1.5k sqft2994 Midnight Sun Ct #170, Anchorage, AK 99507For SaleMLS ID #26-10049, Elisabeth Wilson, RE/MAX Dynamic Properties. AKMLS
