A striking expression of architectural excellence, this custom-designed residence by Jim Frazier offers an unparalleled blend of European-inspired elegance and modern luxury. Nestled along sought after Country Club Drive, this estate enjoys a prime location adjacent to the Oklahoma City Golf & Country Club. From the moment you arrive, the home's stately facade and meticulous landscaping set the tone for what lies beyond. The grand entryway, framed by graceful arches, stately columns, and venetian plaster walls leads to an interior that seamlessly merges luxury and warmth. Towering ceilings, exquisite stonework, and expansive windows flood the home with natural light, creating an inviting yet grand atmosphere. The interiors showcase an artful mix of timeless textures, bespoke furnishings, and curated decor. The living room, anchored by a limestone fireplace and hand-selected artwork, opens to picturesque views of the manicured gardens. The gourmet kitchen is a masterpiece in itself, featuring imported marble countertops, commercial-grade appliances, and a striking stone accent wall. Designed for both entertainment and tranquility, the estate’s outdoor spaces evoke a sense of serenity. A sculptural water feature, elegant stone pathways, and lush greenery create a peaceful retreat, while a covered loggia and alfresco dining area provide the perfect setting for hosting guests. The primary suite is a sanctuary of comfort, with a spa-inspired bathroom, dual vanities, custom dressing areas, and floor-to-ceiling windows that capture serene garden views. Additional bedrooms and guest suites offer thoughtfully designed spaces. A true architectural showpiece, this estate harmonizes timeless elegance with modern refinement, making it one of Oklahoma City’s most exclusive offerings. With its unparalleled location, impeccable design, and exceptional craftsmanship, this residence is a rare opportunity to own a piece of luxury living at its finest. Schedule your private tour today!
Sold for $2,625,000
$2,625,000
7151 N Country Club Dr, Oklahoma City, OK 73116
3beds
6,032sqft
Single Family Residence
Built in 2011
0.65 Acres Lot
$2,666,600 Zestimate®
$435/sqft
$5,591 Estimated rent
Home value
$2,666,600
$2.51M - $2.85M
$5,591/mo
Zestimate® history
Owner options
List your home for rent
$5,591/mo
Rent Zestimate®
Find your next renter with Zillow Rental Manager. Plus, with online applications, you can quickly screen prospective tenants – for free.
$5,591/mo
Rent Zestimate®
Refinance and save
$13,373/mo
Est. payment
Refinancing to a lower rate could help reduce your monthly payments and save thousands over the life of the loan.
$13,373/mo
Est. payment
Explore your selling options
Work with a Zillow partner agent
Leverage their expertise and Zillow's premium Showcase listings to get your home seen by more buyers.
Get startedList with your own agent
Get your home in front of millions of buyers by listing it on Zillow.
Learn how to do itSell it yourself
Take full control of how buyers see your home on Zillow by listing For Sale by Owner (FSBO).
List your homeWhat's special
Hand-selected artworkLush greeneryLuxury and warmthAlfresco dining areaSerene garden viewsTimeless texturesCovered loggia
Zillow last checked:
Listing updated:
Listed by:
David Oliver 405-532-3800,
Sage Sotheby's Realty
Bought with:
Laura S Terlip, 148936
Covington Company
Source: MLSOK/OKCMAR as distributed by MLS GRID,MLS#: 1152907
Facts & features
Interior
Bedrooms & bathrooms
- Bedrooms: 3
- Bathrooms: 5
- Full bathrooms: 3
- 1/2 bathrooms: 2
Heating
- Central
Cooling
- Has cooling: Yes
Appliances
- Included: Dishwasher, Disposal, Ice Maker, Microwave, Refrigerator, Gas Oven, Gas Range
- Laundry: Laundry Room
Features
- Combo Woodwork, Wine Cellar
- Flooring: Combination, Wood
- Windows: Window Treatments
- Number of fireplaces: 3
- Fireplace features: Gas Log
Interior area
- Total structure area: 6,032
- Total interior livable area: 6,032 sqft
Property
Parking
- Total spaces: 3
- Parking features: Concrete
- Garage spaces: 3
Features
- Levels: Two
- Stories: 2
- Patio & porch: Patio, Porch
- Exterior features: Outdoor Grill, Outdoor Kitchen, Water Feature
Lot
- Size: 0.65 Acres
- Features: Corner Lot
Details
- Parcel number: 7151NCountryClub73116
- Special conditions: None
Construction
Type & style
- Home type: SingleFamily
- Architectural style: French
- Property subtype: Single Family Residence
Materials
- Masonry Vaneer, Stone
- Foundation: Slab
- Roof: Other
Condition
- Year built: 2011
Utilities & green energy
- Utilities for property: Public
Community & HOA
Location
- Region: Oklahoma City
Financial & listing details
- Price per square foot: $435/sqft
- Tax assessed value: $1,997,517
- Annual tax amount: $25,925
- Date on market: 1/31/2025
Price history
| Date | Event | Price |
|---|---|---|
| 8/1/2025 | Sold | $2,625,000-6.1%$435/sqft |
Source:  MLSOK/OKCMAR as distributed by MLS GRID #1152907 Report a problem MLSOK/OKCMAR as distributed by MLS GRID #1152907 Report a problem | ||
| 6/10/2025 | Pending sale | $2,795,000$463/sqft |
Source: MLSOK/OKCMAR as distributed by MLS GRID #1152907 Report a problem | ||
| 3/31/2025 | Price change | $2,795,000-6.7%$463/sqft |
Source: MLSOK/OKCMAR as distributed by MLS GRID #1152907 Report a problem | ||
| 1/31/2025 | Listed for sale | $2,995,000+1397.5%$497/sqft |
Source: MLSOK/OKCMAR as distributed by MLS GRID #1152907 Report a problem | ||
| 6/4/2007 | Sold | $200,000$33/sqft |
Source: Public Record Report a problem | ||
Public tax history
| Year | Property taxes | Tax assessment |
|---|---|---|
| 2025 | $27,004 +4.2% | $219,726 +5% |
| 2024 | $25,925 +5.9% | $209,262 +5% |
| 2023 | $24,478 +9.6% | $199,298 +5% |
| 2022 | $22,327 +4.9% | $189,807 +5% |
| 2021 | $21,277 +3.8% | $180,769 +5% |
| 2020 | $20,501 +33.3% | $172,161 +5% |
| 2019 | $15,383 +5% | $163,963 +5% |
| 2018 | $14,651 -13.1% | $156,156 +5% |
| 2017 | $16,857 | $148,719 +4.9% |
| 2016 | $16,857 +4.8% | $141,789 +4.4% |
| 2015 | $16,083 +9.2% | $135,854 +5% |
| 2014 | $14,729 | $129,385 +3.7% |
| 2013 | -- | $124,805 +865.8% |
| 2012 | -- | $12,923 +5% |
| 2011 | -- | $12,308 |
| 2010 | -- | $12,308 |
| 2009 | -- | $12,308 -77.4% |
| 2008 | -- | $54,366 +46.6% |
| 2007 | -- | $37,088 +5% |
| 2006 | -- | $35,322 +5% |
| 2005 | -- | $33,640 -88.5% |
| 2004 | $3,557 | $291,265 +809.1% |
| 2003 | -- | $32,039 -4% |
| 2002 | -- | $33,386 -4.5% |
| 2001 | -- | $34,967 +0.7% |
| 2000 | -- | $34,708 +7.3% |
| 1999 | -- | $32,350 |
Find assessor info on the county website
Neighborhood: 73116
Nearby homes
- $782,1002 bd2 ba3k sqft2508 Lancaster Ln, Oklahoma City, OK 73116Off Market

- $970,3004 bd3 ba4.1k sqft7011 N Country Club Dr, Oklahoma City, OK 73116Off Market
- $675,9004 bd3 ba3.4k sqft7008 N Country Club Pl, Oklahoma City, OK 73116Off Market
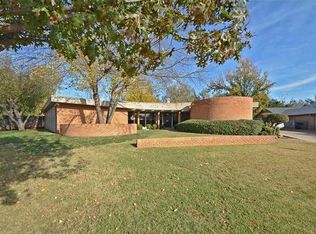
- $1,100,0004 bd6 ba6.2k sqft7201 N Country Club Dr, Oklahoma City, OK 73116Sold
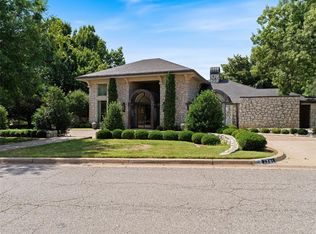
- $1,813,5004 bd5 ba6k sqft7200 N Country Club Dr, Oklahoma City, OK 73116Off Market
- $650,0003 bd3 ba2.5k sqft2516 Lancaster Ln, Oklahoma City, OK 73116Sold
- $1,265,7003 bd4 ba2.9k sqft2509 Lancaster Ln, Oklahoma City, OK 73116Off Market
- $800,9003 bd3 ba2.7k sqft7012 N Country Club Pl, Oklahoma City, OK 73116Off Market
Nearby schools
GreatSchools rating
- 6/10Nichols Hills Elementary SchoolGrades: PK-4Distance: 1.2 mi
- 2/10John Marshall Middle SchoolGrades: 5-8Distance: 3.8 mi
- 1/10John Marshall High SchoolGrades: 9-12Distance: 3.8 mi
Schools provided by the listing agent
- Elementary: Nichols Hills ES
- Middle: John Marshall MS
- High: John Marshall HS
Source: MLSOK/OKCMAR as distributed by MLS GRID. This data may not be complete. We recommend contacting the local school district to confirm school assignments for this home.
Get a cash offer in 3 minutes
Find out how much your home could sell for in as little as 3 minutes with a no-obligation cash offer.
Estimated market value
$2,666,600
Get a cash offer in 3 minutes
Find out how much your home could sell for in as little as 3 minutes with a no-obligation cash offer.
Estimated market value
$2,666,600
- Oklahoma
- Oklahoma County
- Oklahoma City
- 73116
- 7151 N Country Club Dr
Nearby cities
Nearby neighborhoods
Nearby zip codes
Other Oklahoma City Topics
