Skip main navigation
Off market
  • $222,300

    7151 Peppermill Ln, Memphis, TN 38125

    3beds
    1,349sqft
    SingleFamily
    Built in 1990
    8,276 Square Feet Lot
    $222,300 Zestimate®
    $165/sqft
    $1,719 Estimated rent

    Home value

    $222,300

    $209,000 - $233,000

    $1,719/mo

    Zestimate® history
    Loading
    Loading...

    Owner options

    List your home for rent

    $1,719/mo

    Rent Zestimate®

    Find your next renter with Zillow Rental Manager. Plus, with online applications, you can quickly screen prospective tenants – for free.

    Learn more

    $1,719/mo

    Rent Zestimate®

    Refinance and save

    $1,466/mo

    Est. payment

    Refinancing to a lower rate could help reduce your monthly payments and save thousands over the life of the loan.

    See today's rates

    $1,466/mo

    Est. payment

    Explore your selling options

    Work with a Zillow partner agent

    Leverage their expertise and Zillow's premium Showcase listings to get your home seen by more buyers.

    Get started

    List with your own agent

    Get your home in front of millions of buyers by listing it on Zillow.

    Learn how to do it

    Sell it yourself

    Take full control of how buyers see your home on Zillow by listing For Sale by Owner (FSBO).

    List your home

    What's special

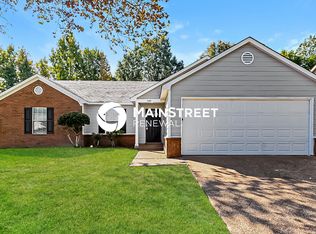
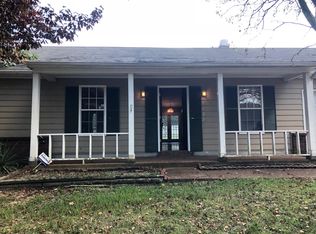
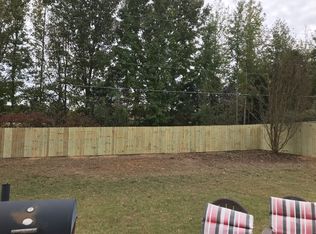
    Totally Quiet And Peaceful. Here's The Memphis Home You've Been Waiting For! This Adorable 3 Bedroom, 2 Baths Has Hardwood Floor Throughout Home, Living Room With Fireplace, Kitchen Is Loaded With Cabinets For All Your Storage Needs. Master Bathroom Provides Double Sinks Which Completes The Master Bedroom. Second and Third Bedrooms Are Spacious And Perfect For Any Family Member. The Covered Patio With It's Fully Fenced Backyard Is Perfect For Relaxing Or Grilling Out! DON'T MISS OUT ON THIS GEM!

    This property is off market, which means it's not currently listed for sale or rent on Zillow. This may be different from what's available on other websites or public sources.
    Facts & features

    Interior

    Bedrooms & bathrooms
    • Bedrooms: 3
    • Bathrooms: 2
    • Full bathrooms: 2
    Heating
    • Other
    Cooling
    • Central
    Appliances
    • Included: Dishwasher, Garbage disposal, Range / Oven
    Features
    • Flooring: Tile, Hardwood
    • Basement: None
    • Has fireplace: Yes
    Interior area
    • Total interior livable area: 1,349 sqft

    Property

    Parking
    • Total spaces: 2
    • Parking features: Garage - Attached
    Features
    • Exterior features: Brick
    Lot
    • Size: 8,276 sqft
    Details
    • Parcel number: D0255VD00009

    Construction

    Type & style
    • Home type: SingleFamily
    Materials
    • masonry
    • Roof: Composition
    Condition
    • Year built: 1990

    Community & neighborhood

    Location
    • Region: Memphis

    Other

    Other facts
    • City: Unincorporated
    • Sale/Rent: For Sale
    • Status: Active
    • Status Category: Active
    • Type: Detached Single Family
    • ADDITIONAL BR/BATH INFO: All Bedrooms Down, Master Down, Whirlpool(s), Half Bath Down, Vaulted/Coffered Master, Split Bedroom Plan
    • COOLING: Central, Ceiling Fan(s)
    • DETACHED UNIT TYPE: General Residential
    • HEATING: Central
    • PARKING/STORAGE: Driveway/Pad, Front-Load Garage
    • ROOF: Composition Shingles
    • STYLE: Traditional
    • WATER & SEWER: Public Water, Public Sewer
    • FLOORS/CEILINGS: Tile, 9 or more Ft. Ceiling, Vaulted/Coff/Tray Ceiling, Hardwood Throughout, Sprayed Ceiling
    • FOUNDATION: Slab
    • LIVING/DINING/KITCHEN: Eat-In Kitchen, Breakfast Bar, Pantry
    • MASTER BEDROOM: Walk-In Closet, Hardwood Floor, Level 1, Vaulted/Coffered Ceiling
    • MASTER BATH DESCRIPTION: Double Sinks, Whirlpool Tub
    • FIREPLACE: In Living Room, Glass Doors
    • LIVING/DINING/KITCHEN: Washer/Dryer Connections
    • LOT DESCRIPTION: Some Trees, Wood Fenced
    • 1ST STORY FLOOR PLAN: 2nd Bedroom, 3rd Bedroom, 2 or More Baths, Living Room, Kitchen, Master Bedroom
    • MISC EXTERIOR: Patio, Wood Fence
    • MISC. INTERIOR: Vent Hood/Exhaust Fan, Security System, Smoke Detector(s)
    • Apprx Heated SqFt Range: 1200-1399

    Price history

    DateEventPrice
    6/20/2017Sold$114,000+3.7%$85/sqft
    Source: MAAR #10002063 Report a problem
    5/26/2017Pending sale$109,900$81/sqft
    Source: RE/MAX REAL ESTATE EXPERTS #10002063 Report a problem
    5/10/2017Listed for sale$109,900$81/sqft
    Source: REMAX Real Estate Experts, LLC #10002063 Report a problem

    Public tax history

    YearProperty taxesTax assessment
    2025$1,481 +29%$55,050 +62.6%
    2024$1,148 $33,850
    2023$1,148 $33,850
    2022-- $33,850
    2021-- $33,850 +24.9%
    2020$1,962 $27,100
    2019$1,962 +78.8%$27,100
    2018$1,098 -1.5%$27,100
    2017$1,114 +5.6%$27,100 +12.3%
    2016$1,054 $24,125
    2014-- $24,125
    2013-- $24,125 -11.9%
    2012-- $27,375
    2011-- $27,375
    2010-- $27,375
    2009-- $27,375 -0.4%
    2008-- $27,475
    2007-- $27,475
    2006-- $27,475
    2005-- $27,475 +12%
    2004-- $24,525
    2003-- $24,525
    2002-- $24,525
    2001-- $24,525 +7.6%
    2000-- $22,800

    Find assessor info on the county website

    Neighborhood: 38125

    Nearby schools

    GreatSchools rating
    Get pre-qualified for a loan
    At Zillow Home Loans, we can pre-qualify you in as little as 5 minutes with no impact to your credit score.

    An equal housing lender. NMLS #10287.

    Sell for more on Zillow
    Get a Zillow Showcase℠ listing at no additional cost and you could sell for .
    $222,300
    2% more
    +$4,446
    With Zillow Showcase(estimated)
    $226,746