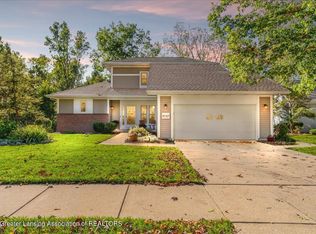
Welcome to easy living in the highly sought-after Morgan Creek Condo community in Delta Township! This one-owner beautifully maintained 3-bedroom ranch-style condo offers a perfect blend of comfort, style, and functionality. The updated kitchen shines with fresh white cabinetry and granite countertops, creating a bright and inviting space for everyday living and entertaining. A cozy dual-sided gas fireplace adds warmth and charm to both the main living area and adjoining spaces, while the first-floor laundry provides everyday convenience. The stunning four-seasons room is filled with natural light and offers peaceful, panoramic views of the wooded Morgan Creek backdrop—an ideal spot to relax and unwind. The finished lower level expands your living space with a large family room, guest bedroom, and full bathroom—perfect for visitors or extended stays. You'll also appreciate the abundant storage and a dedicated workshop area for hobbies or projects. Enjoy low-maintenance living in a serene, nature-filled setting, this is condo living at its best!
For sale
Price cut: $15K (7/1)
$335,000
7151 Steeplechase Way #41, Lansing, MI 48917
3beds
1,814sqft
Condominium
Built in 1997
-- sqft lot
$329,200 Zestimate®
$185/sqft
$369/mo HOA
What's special
- 56 days |
- 765 |
- 21 |
Zillow last checked:
Listing updated:
Listed by:
Sue Dickinson 517-243-1721,
Five Star Real Estate - Lansing 517-507-0068
Source: Greater Lansing AOR,MLS#: 295889
Loading...
Facts & features
Interior
Bedrooms & bathrooms
- Bedrooms: 3
- Bathrooms: 3
- Full bathrooms: 3
Primary bedroom
- Description: Private Ensuite
- Features: Double Vanity, His and Hers Closets
- Level: First
- Area: 243 Square Feet
- Dimensions: 13.5 x 18
Bedroom 2
- Description: Fireplace
- Level: First
- Area: 150 Square Feet
- Dimensions: 12.5 x 12
Bedroom 3
- Level: Basement
- Area: 126.5 Square Feet
- Dimensions: 11 x 11.5
Dining room
- Level: First
- Area: 360.8 Square Feet
- Dimensions: 22 x 16.4
Family room
- Level: Basement
- Area: 580 Square Feet
- Dimensions: 29 x 20
Kitchen
- Features: Breakfast Bar, Granite Counters
- Level: First
- Area: 125 Square Feet
- Dimensions: 10 x 12.5
Living room
- Description: Fireplace
- Level: First
- Area: 234.9 Square Feet
- Dimensions: 14.5 x 16.2
Other
- Description: Four Seasons Room
- Level: First
- Area: 131.63 Square Feet
- Dimensions: 13.5 x 9.75
Heating
- Forced Air, Natural Gas
Cooling
- Central Air
Appliances
- Included: Dishwasher, Disposal, Dryer, Electric Range, Gas Water Heater, Microwave, Plumbed For Ice Maker, Refrigerator, Washer, Water Heater
- Laundry: Electric Dryer Hookup, Laundry Closet, Main Level
Features
- Breakfast Bar, Cedar Closet(s), Ceiling Fan(s), Double Closet, Double Vanity, Granite Counters, High Ceilings, High Speed Internet, Open Floorplan, Soaking Tub, Vaulted Ceiling(s)
- Flooring: Carpet, Hardwood, Tile
- Basement: Egress Windows,Finished,Full
- Number of fireplaces: 1
- Fireplace features: Gas, Bedroom, Double Sided, Living Room
Interior area
- Total structure area: 2,468
- Total interior livable area: 1,814 sqft
- Finished area above ground: 1,234
- Finished area below ground: 580
Property
Parking
- Total spaces: 2
- Parking features: Attached, Garage, Garage Door Opener, Garage Faces Front
- Attached garage spaces: 2
Features
- Levels: One
- Stories: 1
- Patio & porch: Covered, Deck, Front Porch
- Exterior features: Awning(s)
- Has view: Yes
- View description: Creek/Stream, Trees/Woods
- Has water view: Yes
- Water view: Creek/Stream
Details
- Foundation area: 1234
- Parcel number: 2304006660041000
- Zoning description: Zoning
Construction
Type & style
- Home type: Condo
- Property subtype: Condominium
Materials
- Brick, Vinyl Siding
- Roof: Shingle
Condition
- Year built: 1997
Utilities & green energy
- Sewer: Public Sewer
- Water: Public
- Utilities for property: High Speed Internet Available
Community & HOA
Community
- Subdivision: Morgan Creek
HOA
- Has HOA: Yes
- Amenities included: Management, Other
- Services included: Trash, Snow Removal, Liability Insurance, Maintenance Grounds, Fire Insurance, Maintenance Structure
- HOA fee: $369 monthly
- HOA name: Morgan Creek Condo
Location
- Region: Lansing
Financial & listing details
- Price per square foot: $185/sqft
- Annual tax amount: $4,560
- Date on market: 6/4/2026
- Listing terms: Cash,Conventional
- Road surface type: Asphalt
Estimated market value
$329,200
$313,000 - $346,000
$2,310/mo
Price history
| Date | Event | Price |
|---|---|---|
| 7/1/2026 | Price change | $335,000-4.3%$185/sqft |
Source: | ||
| 6/4/2026 | Listed for sale | $350,000$193/sqft |
Source: | ||
Public tax history
Tax history is unavailable.
Monthly payment
Est. payment$--/mo
Payment breakdown
Explore the cost of this home by adjusting the details. Changes won't be saved.All calculations are estimates and provided by Zillow, Inc. for informational purposes only. Actual amounts may vary.
HOA fees may include property taxes on listings classified as Co-Ops. Contact the listing agent and/or owner for fee details.
Mortgage interest rates are dependent on a number of factors, including credit score, down payment, and repayment length. Interest rate data provided by Zillow Group Marketplace, Inc. as of 1/1/1970 from various mortgage lenders with which we have lead or other similar arrangements; the Estimated Payment is an average of those rates.
See how much you could borrow to make a competitive offer.
Climate risks
Neighborhood: 48917
Nearby schools
GreatSchools rating
- 7/10Delta Center Elementary SchoolGrades: K-4Distance: 0.6 mi
- 9/10Leon W. Hayes Middle SchoolGrades: 7-8Distance: 5.4 mi
- 7/10Grand Ledge High SchoolGrades: 9-12Distance: 5.2 mi
Schools provided by the listing agent
- High: Grand Ledge
Source: Greater Lansing AOR. This data may not be complete. We recommend contacting the local school district to confirm school assignments for this home.
A local agent can set up tours, give advice and negotiate with sellers.
- Michigan
- Eaton County
- Lansing
- 48917
- 7151 Steeplechase Way Unit 41