Skip main navigation
Sold for $1,786,515
  • $1,786,515

    7151 Tiiwis Way, Gilroy, CA 95020

    5beds
    3,521sqft
    Single Family Residence, Residential
    Built in 2024
    7,245 Square Feet Lot
    $1,654,800 Zestimate®
    $507/sqft
    $6,537 Estimated rent

    Home value

    $1,654,800

    $1.54M - $1.79M

    $6,537/mo

    Zestimate® history
    Loading
    Loading...

    Owner options

    List your home for rent

    $6,537/mo

    Rent Zestimate®

    Find your next renter with Zillow Rental Manager. Plus, with online applications, you can quickly screen prospective tenants – for free.

    Learn more

    $6,537/mo

    Rent Zestimate®

    Refinance and save

    $11,563/mo

    Est. payment

    Refinancing to a lower rate could help reduce your monthly payments and save thousands over the life of the loan.

    See today's rates

    $11,563/mo

    Est. payment

    Explore your selling options

    Work with a Zillow partner agent

    Leverage their expertise and Zillow's premium Showcase listings to get your home seen by more buyers.

    Get started

    List with your own agent

    Get your home in front of millions of buyers by listing it on Zillow.

    Learn how to do it

    Sell it yourself

    Take full control of how buyers see your home on Zillow by listing For Sale by Owner (FSBO).

    List your home

    What's special

    Neighborhood parksMiles of trailsSpacious walk-in pantry
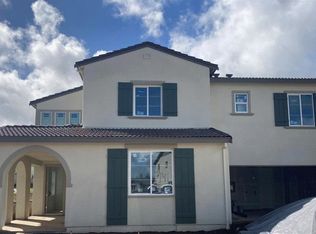
    Meet the newest community in Gilroy, Brix at Glen Loma Ranch. Located at the foot of the rolling western foothills of Gilroy these modern floor plans offer open plan living. Lots of neighborhood parks and miles of trails right outside your front door with easy access to get you wherever you need to go. Photos are renderings of the plan 4B, homesite 35. Beautiful two-story home with 5 bedrooms and 4.5 Baths. Features a beautiful gas fireplace in Great Room and covered outdoor living, perfect for entertaining. Also, includes a chefs kitchen with a spacious walk-in pantry.

    Zillow last checked:

    Listing updated:

    Listed by:

    Jennifer Younathan 02056355 925-414-0861,

    TRI Pointe Homes Bay Area 925-414-0861

    Bought with:

    Jennifer Younathan, 02056355

    TRI Pointe Homes Bay Area

    Source: MLSListings Inc,MLS#: ML81983960MLS Logo

    Facts & features

    Interior

    Bedrooms & bathrooms
    • Bedrooms: 5
    • Bathrooms: 5
    • Full bathrooms: 4
    • 1/2 bathrooms: 1
    Bedroom
    • Features: GroundFloorBedroom, PrimarySuiteRetreat, WalkinCloset
    Bathroom
    • Features: DoubleSinks, PrimaryStallShowers, ShowerandTub, ShowersoverTubs2plus, StallShower, StallShower2plus, Tub, Tubs2plus, FullonGroundFloor, HalfonGroundFloor
    Dining room
    • Features: BreakfastBar, BreakfastRoom, DiningL, DiningArea, DiningFamilyCombo, DiningBar, EatinKitchen, NoFormalDiningRoom
    Family room
    • Features: KitchenFamilyRoomCombo
    Kitchen
    • Features: ExhaustFan, Island, IslandwithSink, Pantry
    Heating
    • Central Forced Air, 2 plus Zones
    Cooling
    • Central Air, Zoned
    Appliances
    • Included: Gas Cooktop, Dishwasher, Exhaust Fan, Disposal, Microwave, Built In Oven, Self Cleaning Oven
    • Laundry: Upper Floor, Inside
    Features
    • High Ceilings, Walk-In Closet(s)
    • Number of fireplaces: 1
    • Fireplace features: Insert
    Interior area
    • Total structure area: 3,521
    • Total interior livable area: 3,521 sqft

    Property

    Parking
    • Total spaces: 3
    • Parking features: Attached, Electric Vehicle Charging Station(s)
    • Attached garage spaces: 3
    Features
    • Stories: 2
    • Patio & porch: Balcony/Patio
    • Exterior features: Back Yard, Fenced, Drought Tolerant Plants
    • Fencing: Back Yard,Wood
    • Has view: Yes
    • View description: Mountain(s)
    Lot
    • Size: 7,245 sqft
    Details
    • Parcel number: 80863035
    • Zoning: r-1
    • Special conditions: NewSubdivision

    Construction

    Type & style
    • Home type: SingleFamily
    • Architectural style: Craftsman
    • Property subtype: Single Family Residence, Residential
    Materials
    • Foundation: Slab
    • Roof: Composition, Concrete, Other, Shingle, Tile
    Condition
    • New construction: Yes
    • Year built: 2024

    Utilities & green energy

    • Gas: IndividualGasMeters, PublicUtilities
    • Sewer: Public Sewer
    • Water: Public
    • Utilities for property: Public Utilities, Water Public, Solar

    Community & neighborhood

    Location
    • Region: Gilroy

    HOA & financial

    HOA
    • Has HOA: Yes
    • HOA fee: $155 monthly

    Other

    Other facts
    • Listing agreement: ExclusiveRightToSell
    • Listing terms: CashorConventionalLoan

    Price history

    DateEventPrice
    7/15/2025Sold$1,786,515+11.5%$507/sqft
    Source: MLSListings Inc #ML81983960 Report a problem
    12/7/2024Pending sale$1,602,900$455/sqft
    Source: MLSListings Inc #ML81983960 Report a problem
    11/9/2024Price change$1,602,9000%$455/sqft
    Source: TRI Pointe Homes Report a problem
    11/8/2024Price change$1,602,901+0%$455/sqft
    Source: TRI Pointe Homes Report a problem
    10/17/2024Listed for sale$1,602,900$455/sqft
    Source: MLSListings Inc #ML81983960 Report a problem

    Public tax history

    YearProperty taxesTax assessment
    2025$17,067 +224%$1,276,966 +204.6%
    2024$5,268 +2.1%$419,265 +2%
    2023$5,162 $411,045

    Find assessor info on the county website

    Neighborhood: 95020

    Nearby schools

    GreatSchools rating
    Schools provided by the listing agent
    • Elementary: LasAnimasElementary
    • High: GilroyHigh
    • District: GilroyUnified

    Source: MLSListings Inc. This data may not be complete. We recommend contacting the local school district to confirm school assignments for this home.

    Get a cash offer in 3 minutes
    Find out how much your home could sell for in as little as 3 minutes with a no-obligation cash offer.
    Estimated market value
    $1,654,800
    Get a cash offer in 3 minutes
    Find out how much your home could sell for in as little as 3 minutes with a no-obligation cash offer.
    Estimated market value
    $1,654,800