Skip main navigation
Sold for $540,000
  • $540,000

    7151 W 35th Ave, Kennewick, WA 99338

    3beds
    1,956sqft
    Single Family Residence
    Built in 2024
    7,840.8 Square Feet Lot
    $537,000 Zestimate®
    $276/sqft
    $3,107 Estimated rent

    Home value

    $537,000

    $505,000 - $569,000

    $3,107/mo

    Zestimate® history
    Loading
    Loading...

    Owner options

    List your home for rent

    $3,107/mo

    Rent Zestimate®

    Find your next renter with Zillow Rental Manager. Plus, with online applications, you can quickly screen prospective tenants – for free.

    Learn more

    $3,107/mo

    Rent Zestimate®

    Refinance and save

    $3,229/mo

    Est. payment

    Refinancing to a lower rate could help reduce your monthly payments and save thousands over the life of the loan.

    See today's rates

    $3,229/mo

    Est. payment

    Explore your selling options

    Work with a Zillow partner agent

    Leverage their expertise and Zillow's premium Showcase listings to get your home seen by more buyers.

    Get started

    List with your own agent

    Get your home in front of millions of buyers by listing it on Zillow.

    Learn how to do it

    Sell it yourself

    Take full control of how buyers see your home on Zillow by listing For Sale by Owner (FSBO).

    List your home

    What's special

    Cozy fireplaceFully landscaped yardDesigner quartz countertopsLarge kitchenHigh ceilingsRelaxing soaking tubSpacious walk-in shower
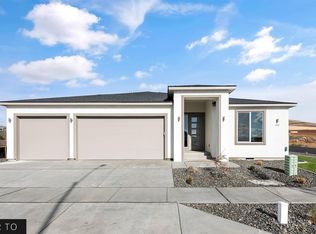
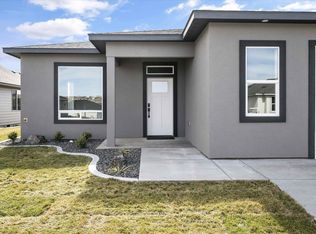
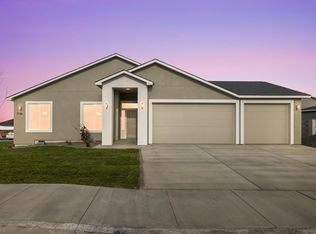
    MLS# 289047 This home offers a wonderful mix of luxury and everyday comfort. The high ceilings and beautiful lighting make every room feel bright, open, and welcoming. The large kitchen, featuring designer quartz countertops, provides plenty of space for cooking, entertaining, and gathering with family and friends. It’s truly the heart of the home.The great room is another highlight, complete with a cozy fireplace and large windows that let in lots of natural light. The built-in bookcases add both charm and practical storage, making the space perfect for relaxing, reading, or hosting guests.The flooring throughout the home is stylish and easy to care for. Solid LVP runs through the main living areas, while tile is used in the bathrooms and laundry room—best of all, there’s no carpet anywhere, which keeps the home feeling fresh and clean.The master suite is designed as a personal retreat. It includes a relaxing soaking tub, a spacious walk-in shower, and beautifully crafted vanities that create a spa-like feel right at home.Outside, the fully landscaped yard adds to the home’s beauty and provides a peaceful space to enjoy. Every part of this home has been thoughtfully planned, creating a quiet, complete, and convenient place to live. With its modern features and careful attention to detail, it truly represents a “new style of living.”Signature Homes: Setting the standard for those who follow.

    Zillow last checked:

    Listing updated:

    Listed by:

    Jane Beyer 509-845-1822,

    Retter and Company Sotheby's,

    Monroe Davis 509-528-2178,

    Retter and Company Sotheby's

    Bought with:

    Haley Larson, 22030742

    RE/MAX, The Collective

    Source: PACMLS,MLS#: 289047MLS Logo

    Facts & features

    Interior

    Bedrooms & bathrooms
    • Bedrooms: 3
    • Bathrooms: 2
    • Full bathrooms: 2
    Bedroom
    • Level: M
    • Area: 272
    • Dimensions: 16 x 17
    Bedroom 1
    • Level: M
    • Area: 130
    • Dimensions: 10 x 13
    Bedroom 2
    • Area: 130
    • Dimensions: 10 x 13
    Dining room
    • Level: M
    • Area: 143
    • Dimensions: 11 x 13
    Kitchen
    • Level: M
    • Area: 154
    • Dimensions: 11 x 14
    Living room
    • Level: M
    • Area: 323
    • Dimensions: 17 x 19
    Office
    • Level: M
    • Area: 120
    • Dimensions: 12 x 10
    Heating
    • Gas, Fireplace(s), Furnace
    Cooling
    • Central Air, Gas
    Appliances
    • Included: Cooktop, Dishwasher, Disposal, Microwave, Oven, Water Heater
    • Laundry: Sink
    Features
    • Raised Ceiling(s), Storage, Wired for Sound, Ceiling Fan(s)
    • Flooring: Laminate, Tile
    • Doors: French Doors
    • Windows: Double Pane Windows, Windows - Vinyl
    • Basement: None
    • Number of fireplaces: 1
    • Fireplace features: 1
    Interior area
    • Total structure area: 1,956
    • Total interior livable area: 1,956 sqft

    Property

    Parking
    • Total spaces: 3
    • Parking features: Attached, Garage Door Opener, Finished, Off Street, 3 car
    • Attached garage spaces: 3
    Features
    • Levels: 1 Story
    • Stories: 1
    • Patio & porch: Patio/Covered
    • Exterior features: Irrigation
    Lot
    • Size: 7,840 sqft
    • Features: HO Warranty Included, Located in City Limits, Garden, Professionally Landscaped
    Details
    • Zoning description: Single Family R

    Construction

    Type & style
    • Home type: SingleFamily
    • Property subtype: Single Family Residence
    Materials
    • Rock, Stucco, Trim - Rock
    • Foundation: Concrete, Crawl Space
    • Roof: Comp Shingle
    Condition
    • New Construction
    • New construction: Yes
    • Year built: 2024
    Details
    • Warranty included: Yes

    Utilities & green energy

    • Water: Public
    • Utilities for property: Sewer Connected

    Community & neighborhood

    Location
    • Region: Kennewick
    • Subdivision: Apple Valley,Kennewick West

    Other

    Other facts
    • Listing terms: Cash,Conventional,FHA,VA Loan
    • Road surface type: Paved

    Price history

    DateEventPrice
    1/30/2026Sold$540,000-1.6%$276/sqft
    Source: PACMLS #289047 Report a problem
    1/7/2026Pending sale$549,000$281/sqft
    Source: PACMLS #289047 Report a problem
    11/22/2025Listed for sale$549,000-3.7%$281/sqft
    Source: PACMLS #289047 Report a problem
    11/12/2025Listing removed$569,900$291/sqft
    Source: PACMLS #279150 Report a problem
    3/14/2025Price change$569,900-0.9%$291/sqft
    Source: PACMLS #279150 Report a problem
    11/7/2024Price change$575,000-1.7%$294/sqft
    Source: PACMLS #279150 Report a problem
    9/24/2024Listed for sale$585,000$299/sqft
    Source: PACMLS #279150 Report a problem

    Public tax history

    Tax history is unavailable.

    Neighborhood: 99338

    Nearby schools

    GreatSchools rating
    Schools provided by the listing agent
    • District: Kennewick

    Source: PACMLS. This data may not be complete. We recommend contacting the local school district to confirm school assignments for this home.

    Get pre-qualified for a loan
    At Zillow Home Loans, we can pre-qualify you in as little as 5 minutes with no impact to your credit score.

    An equal housing lender. NMLS #10287.

    Sell for more on Zillow
    Get a Zillow Showcase℠ listing at no additional cost and you could sell for .
    $537,000
    2% more
    +$10,740
    With Zillow Showcase(estimated)
    $547,740