Skip main navigation
Sold for $1,200,000
  • $1,200,000

    7151 Wilton DR N, NAPLES, FL 34109

    4beds
    2,947sqft
    Single Family Residence
    Built in 2018
    6,534 Square Feet Lot
    $-- Zestimate®
    $407/sqft
    $3,465 Estimated rent

    Home value

    Not available

    Estimated sales range

    Not available

    $3,465/mo

    Zestimate® history
    Loading
    Loading...

    Owner options

    List your home for rent

    $3,465/mo

    Rent Zestimate®

    Find your next renter with Zillow Rental Manager. Plus, with online applications, you can quickly screen prospective tenants – for free.

    Learn more

    $3,465/mo

    Rent Zestimate®

    Refinance and save

    $11,741/mo

    Est. payment

    Refinancing to a lower rate could help reduce your monthly payments and save thousands over the life of the loan.

    See today's rates

    $11,741/mo

    Est. payment

    Explore your selling options

    Work with a Zillow partner agent

    Leverage their expertise and Zillow's premium Showcase listings to get your home seen by more buyers.

    Get started

    List with your own agent

    Get your home in front of millions of buyers by listing it on Zillow.

    Learn how to do it

    Sell it yourself

    Take full control of how buyers see your home on Zillow by listing For Sale by Owner (FSBO).

    List your home

    What's special

    Spacious islandSummerwood floor planGranite countertopsSpacious garagePrivate backyard oasisExceptional comfortExtra seclusion and tranquility
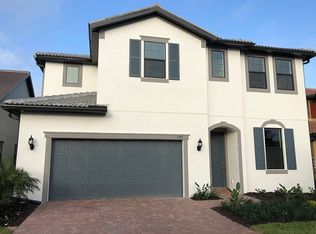
    Welcome to 7151 Wilton Dr. in Naples, Florida. Immerse yourself in this immaculate 4-bedroom, 3-bathroom single family home in Avery Square featuring the Summerwood floor plan with just under 3,000 sq. ft. of living space. This beautifully designed residence offers modern luxury, exceptional comfort, and an unbeatable location just minutes from Vanderbilt Beach, Mercato, Whole Foods, Seed to Table, Waterside Shops, The Ritz-Carlton, Naples, Tiburón Golf Club and much more. Step inside to discover a bright, open floor plan designed for both entertaining and everyday living. The gourmet kitchen is a chef’s dream, featuring premium stainless-steel appliances, custom cabinetry, and a spacious island. The granite countertops, sealed against wine and coffee stains, ensure long-lasting beauty and durability. The kitchen seamlessly flows into the dining and living areas, creating a welcoming atmosphere for family gatherings and entertaining. Enjoy the comfort of having hurricane impact resistant windows throughout including the expansive sliding doors that lead to a private backyard oasis, complete with a custom pool and hot tub. A high-end stainless-steel charcoal/woodfire grill with an available gas hookup makes outdoor cooking effortless, while clusias line the perimeter, offering ample privacy and a serene setting. Situated on a corner lot next to a cul-de-sac, this home enjoys extra seclusion and tranquility. The master bedroom is a gem, featuring an oversized custom walk-in closet and a luxurious en-suite bathroom with dual vanities, and a rainfall shower head for a spa-like experience. Three additional bedrooms provide versatile space for family, guests, or a home office. A spacious great room on the second floor offers endless possibilities, whether used as a home gym, game room or additional living space. For added comfort, the front room and master bedroom feature polarized window treatments, which reduce heat exposure while providing additional privacy. Modern smart home features include a Vitex alarm system, Ecobee thermostat, and Ring doorbell, providing convenience, security, and energy efficiency. The spacious garage offers room for a gym, golf cart, or extra storage, and it includes a railing system for tote storage, maximizing organization and functionality. Located in a gated community with low HOA fees, this home provides both security and convenience in one of Naples’ most desirable neighborhoods. Enjoy easy access to top-rated schools, world-class shopping, entertainment, and Southwest Florida’s best attractions, including Artis—Naples, The Baker Museum, and Clam Pass Park. Don’t wait on this one.

    Zillow last checked:

    Listing updated:

    Listed by:

    Danny Brumund 239-505-5254,

    Compass Florida LLC,

    Stephanie Brumund 239-216-0458,

    Compass Florida LLC

    Bought with:

    Logan Lambdin

    Palm Paradise Realty Group

    Stephanie Brumund

    Compass Florida LLC

    Source: SWFLMLS,MLS#: 225020615MLS LogoOriginating MLS: Naples

    Facts & features

    Interior

    Bedrooms & bathrooms
    • Bedrooms: 4
    • Bathrooms: 3
    • Full bathrooms: 3
    Rooms
    • Room types: Den - Study, Great Room, Loft, Open Porch/Lanai
    Primary bedroom
    • Dimensions: 14 x 16
    Bedroom
    • Dimensions: 12 x 11
    Bedroom
    • Dimensions: 13 x 12
    Bedroom
    • Dimensions: 13 x 15
    Dining room
    • Dimensions: 13 x 12
    Family room
    • Dimensions: 15 x 19
    Garage
    • Dimensions: 19 x 21
    Great room
    • Dimensions: 27 x 20
    Other
    • Dimensions: 26 x 10
    Living room
    • Dimensions: 11 x 12
    Heating
    • Natural Gas
    Cooling
    • Central Air, Gas
    Appliances
    • Included: Grill - Gas, Refrigerator/Freezer, Self Cleaning Oven, Tankless Water Heater
    • Laundry: Laundry Tub
    Features
    • Built-In Cabinets, Laundry Tub, Pantry, Smoke Detectors, Walk-In Closet(s), Den - Study, Great Room, Loft, Open Porch/Lanai
    • Flooring: Tile
    • Windows: Impact Resistant Windows, Shutters - Screens/Fabric
    • Has fireplace: No
    Interior area
    • Total structure area: 3,146
    • Total interior livable area: 2,947 sqft

    Property

    Parking
    • Total spaces: 2
    • Parking features: Driveway, Attached
    • Attached garage spaces: 2
    • Has uncovered spaces: Yes
    Features
    • Levels: Two
    • Stories: 2
    • Patio & porch: Patio, Open Porch/Lanai
    • Exterior features: Outdoor Grill, Outdoor Kitchen
    • Has private pool: Yes
    • Pool features: In Ground, Concrete, Custom Upgrades, Equipment Stays, Electric Heat
    • Has spa: Yes
    • Spa features: In Ground, Concrete, Equipment Stays, Heated
    • Fencing: Fenced
    • Has view: Yes
    • View description: Landscaped Area
    • Waterfront features: None
    Lot
    • Size: 6,534 Square Feet
    • Features: Corner Lot, Cul-De-Sac
    Details
    • Additional structures: Outdoor Kitchen
    • Parcel number: 24993504084
    • Other equipment: Satellite Dish

    Construction

    Type & style
    • Home type: SingleFamily
    • Property subtype: Single Family Residence
    Materials
    • Block, Frame, Brick, Stucco
    • Foundation: Concrete Block
    • Roof: Tile
    Condition
    • New construction: No
    • Year built: 2018

    Utilities & green energy

    • Gas: Natural
    • Water: Central

    Community & HOA

    Community
    • Features: Park, Sidewalks, Street Lights, Gated
    • Security: Smoke Detector(s), Gated Community
    • Subdivision: AVERY SQUARE
    HOA
    • Has HOA: Yes
    • Amenities included: Bike And Jog Path, Park, Sidewalk, Streetlight, Underground Utility
    • HOA fee: $4,328 annually
    Location
    • Region: Naples

    Financial & listing details

    • Price per square foot: $407/sqft
    • Tax assessed value: $68,500
    • Annual tax amount: $5,792
    • Date on market: 2/24/2025
    • Lease term: Buyer Finance/Cash

    Price history

    DateEventPrice
    3/14/2025Sold$1,200,000+4.8%$407/sqft
    Source: SWFLMLS #225020615 Report a problem
    3/3/2025Pending sale$1,145,000$389/sqft
    Source: SWFLMLS #225020615 Report a problem
    2/24/2025Listed for sale$1,145,000$389/sqft
    Source: SWFLMLS #225020615 Report a problem

    Public tax history

    YearProperty taxesTax assessment
    2017$751 $68,500
    2016$751 --
    Find assessor info on the county website

    Neighborhood: 34109

    Nearby schools

    GreatSchools rating
    Schools provided by the listing agent
    • Elementary: PELICAN MARSH
    • Middle: PINE RIDGE MIDDLE
    • High: BARRON COLLIER, CSN, FBA

    Source: SWFLMLS. This data may not be complete. We recommend contacting the local school district to confirm school assignments for this home.

    Get pre-qualified for a loan
    At Zillow Home Loans, we can pre-qualify you in as little as 5 minutes with no impact to your credit score.

    An equal housing lender. NMLS #10287.