Discover the Edgefield ranch-style home offering 3 bedrooms, 2.5 baths, a rear screened porch, and more than 2,600 square feet of main-level living. Enter the home through the foyer with tray ceiling & Craftsman-style wood trim and see the beautiful dining room with matching trim. The designer kitchen features a farmhouse sink, large island with storage, white cabinets, quartz counters, tile backsplash, and stainless appliances. A butler pantry matches the kitchen decor and connects to the dining room. The family room is accented with a Cosmo, direct-vent gas fireplace surrounded by a shiplap wall. This home also has an office with built-in cabinets and French doors. The primary suite boasts a tray ceiling, a luxury shower with bench seat & semi-frameless door, and two separate vanities. A beadboard drop zone at garage entry and laundry room with cabinets add convenience and storage. Additional bedrooms can access a full bath with a tiled tub/shower combo and double-bowl vanity. Neighborhood amenities include a cabana with outdoor pool, perfect for relaxing and entertaining.
Closed
$649,500
7152 Bil Mar Dr, Harrisburg, NC 28075
3beds
2,611sqft
Single Family Residence
Built in 2026
0.43 Acres Lot
$648,000 Zestimate®
$249/sqft
$2,922 Estimated rent
Home value
$648,000
$609,000 - $693,000
$2,922/mo
Zestimate® history
Owner options
List your home for rent
$2,922/mo
Rent Zestimate®
Find your next renter with Zillow Rental Manager. Plus, with online applications, you can quickly screen prospective tenants – for free.
$2,922/mo
Rent Zestimate®
Refinance and save
$4,458/mo
Est. payment
Refinancing to a lower rate could help reduce your monthly payments and save thousands over the life of the loan.
$4,458/mo
Est. payment
Explore your selling options
Work with a Zillow partner agent
Leverage their expertise and Zillow's premium Showcase listings to get your home seen by more buyers.
Get startedList with your own agent
Get your home in front of millions of buyers by listing it on Zillow.
Learn how to do itSell it yourself
Take full control of how buyers see your home on Zillow by listing For Sale by Owner (FSBO).
List your homeWhat's special
Designer kitchenQuartz countersLarge island with storageRear screened porchLaundry room with cabinetsStainless appliancesFarmhouse sink
Zillow last checked:
Listing updated:
Listed by:
Michael Conley mconley@eastwoodhomes.com,
Eastwood Homes
Bought with:
Melissa Zimmerman
Berkshire Hathaway HomeServices Carolinas Realty
Source: Canopy MLS as distributed by MLS GRID,MLS#: 4302238
Facts & features
Interior
Bedrooms & bathrooms
- Bedrooms: 3
- Bathrooms: 3
- Full bathrooms: 2
- 1/2 bathrooms: 1
- Main level bedrooms: 3
Primary bedroom
- Features: En Suite Bathroom, Tray Ceiling(s)
- Level: Main
Bedroom s
- Level: Main
Bedroom s
- Level: Main
Bathroom full
- Level: Main
Bathroom full
- Level: Main
Bathroom half
- Level: Main
Breakfast
- Level: Main
Dining room
- Features: Tray Ceiling(s)
- Level: Main
Family room
- Level: Main
Kitchen
- Features: Kitchen Island
- Level: Main
Laundry
- Level: Main
Other
- Features: Drop Zone
- Level: Main
Office
- Features: Coffered Ceiling(s)
- Level: Main
Heating
- Forced Air, Natural Gas
Cooling
- Central Air
Appliances
- Included: Dishwasher, Disposal, Exhaust Hood, Gas Cooktop, Microwave, Self Cleaning Oven, Tankless Water Heater, Wall Oven
- Laundry: Electric Dryer Hookup, Laundry Room, Main Level
Features
- Built-in Features, Drop Zone, Kitchen Island, Walk-In Closet(s), Walk-In Pantry
- Flooring: Carpet, Tile, Vinyl
- Doors: Insulated Door(s)
- Windows: Insulated Windows
- Has basement: No
- Fireplace features: Family Room, Gas Vented
Interior area
- Total structure area: 2,611
- Total interior livable area: 2,611 sqft
- Finished area above ground: 2,611
- Finished area below ground: 0
Property
Parking
- Total spaces: 2
- Parking features: Driveway, Attached Garage, Garage Door Opener, Garage Faces Front, Garage on Main Level
- Attached garage spaces: 2
- Has uncovered spaces: Yes
Features
- Levels: One
- Stories: 1
- Patio & porch: Front Porch, Rear Porch, Screened
- Pool features: Community
Lot
- Size: 0.43 Acres
Details
- Parcel number: 55173439150000
- Zoning: RM
- Special conditions: Standard
Construction
Type & style
- Home type: SingleFamily
- Property subtype: Single Family Residence
Materials
- Fiber Cement, Stone Veneer
- Foundation: Slab
Condition
- New construction: Yes
- Year built: 2026
Details
- Builder model: 7634/Edgefield B
- Builder name: Eastwood Homes
Utilities & green energy
- Sewer: Public Sewer
- Water: City
Community & HOA
Community
- Features: Cabana
- Security: Carbon Monoxide Detector(s), Smoke Detector(s)
- Subdivision: Harmony
HOA
- Has HOA: Yes
- HOA fee: $600 semi-annually
- HOA name: Superior Association Management
- HOA phone: 704-875-7299
Location
- Region: Harrisburg
Financial & listing details
- Price per square foot: $249/sqft
- Date on market: 9/12/2025
- Cumulative days on market: 195 days
- Listing terms: Cash,Conventional,FHA,VA Loan
- Road surface type: Concrete, Paved
Price history
| Date | Event | Price |
|---|---|---|
| 4/28/2026 | Sold | $649,500$249/sqft |
Source:  Canopy MLS as distributed by MLS GRID #4302238 Report a problem Canopy MLS as distributed by MLS GRID #4302238 Report a problem | ||
| 3/26/2026 | Pending sale | $649,500$249/sqft |
Source: Canopy MLS as distributed by MLS GRID #4302238 Report a problem | ||
| 3/20/2026 | Price change | $649,500-4.8%$249/sqft |
Source: Canopy MLS as distributed by MLS GRID #4302238 Report a problem | ||
| 3/9/2026 | Price change | $681,900+0.1%$261/sqft |
Source: Canopy MLS as distributed by MLS GRID #4302238 Report a problem | ||
| 2/11/2026 | Price change | $680,900+0.1%$261/sqft |
Source: Canopy MLS as distributed by MLS GRID #4302238 Report a problem | ||
| 2/6/2026 | Price change | $679,900-6.3%$260/sqft |
Source: Canopy MLS as distributed by MLS GRID #4302238 Report a problem | ||
| 1/1/2026 | Price change | $725,500+0.4%$278/sqft |
Source:  Eastwood Homes Report a problem Eastwood Homes Report a problem | ||
| 12/1/2025 | Price change | $722,500+0.1%$277/sqft |
Source: Canopy MLS as distributed by MLS GRID #4302238 Report a problem | ||
| 11/13/2025 | Price change | $721,500+0.7%$276/sqft |
Source: Canopy MLS as distributed by MLS GRID #4302238 Report a problem | ||
| 9/12/2025 | Listed for sale | $716,500$274/sqft |
Source: Canopy MLS as distributed by MLS GRID #4302238 Report a problem | ||
Public tax history
Tax history is unavailable.
Neighborhood: 28075
Nearby homes
- $729,9905 bd5 ba3.5k sqft7144 Bil Mar Dr, Harrisburg, NC 28075New Construction

- $842,0005 bd3 ba3.7k sqft7160 Bil Mar Dr, Harrisburg, NC 28075Sold
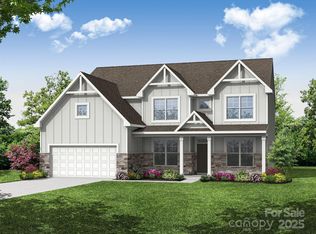
- $695,6004 bd3 ba2.9k sqft7174 Ruth Fidler Dr, Harrisburg, NC 28075Off Market
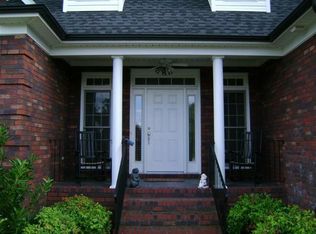
- $533,5003 bd2 ba2k sqft7188 Ruth Fidler Dr, Harrisburg, NC 28075Off Market
- $732,0625 bd4 ba3.2k sqft7128 Bil Mar Dr, Harrisburg, NC 28075Sold
- $784,9005 bd5 ba3.5k sqft3504 Charolais Ln, Harrisburg, NC 28075Sold
- $570,0003 bd3 ba2.3k sqft7158 Ruth Fidler Dr, Harrisburg, NC 28075Sold
- $507,9003 bd2 ba1.9k sqft7196 Ruth Fidler Dr, Harrisburg, NC 28075Off Market
Nearby schools
GreatSchools rating
- 10/10Harrisburg ElementaryGrades: PK-5Distance: 0.5 mi
- 10/10Hickory Ridge MiddleGrades: 6-8Distance: 0.9 mi
- 6/10Hickory Ridge HighGrades: 9-12Distance: 0.6 mi
Schools provided by the listing agent
- Elementary: Harrisburg
- Middle: Hickory Ridge
- High: Hickory Ridge
Source: Canopy MLS as distributed by MLS GRID. This data may not be complete. We recommend contacting the local school district to confirm school assignments for this home.
Get a cash offer in 3 minutes
Find out how much your home could sell for in as little as 3 minutes with a no-obligation cash offer.
Estimated market value
$648,000
Get a cash offer in 3 minutes
Find out how much your home could sell for in as little as 3 minutes with a no-obligation cash offer.
Estimated market value
$648,000
- North Carolina
- Cabarrus County
- Harrisburg
- 28075
- 7152 Bil Mar Dr
Nearby cities
Nearby neighborhoods
Nearby zip codes
Other Harrisburg Topics
