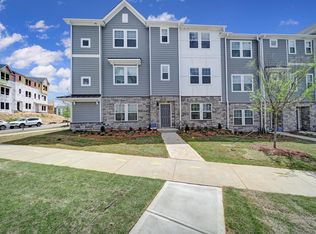
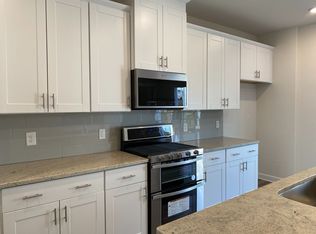
Stunning Never-Lived-In Home in City Park –Welcome to your dream home! This exquisitely designed corner unit is a rare gem nestled in the highly sought-after, walkable neighborhood of City Park. Originally bought by the seller for his son to live in, this residence has never been occupied. As you step inside, you are greeted by an inviting open floor plan that effortlessly connects the living, dining, and kitchen areas and bonus space, making it an entertainer's paradise and a perfect setting for gatherings. The first floor features a spacious guest suite, complete with a full bath. mud room and 2 car garage. Ascending to the upper levels, you will be captivated by the luxurious wood floors that flow throughout. The heart of this residence is the stunning island kitchen, boasts 42-inch cabinets, quartz countertops, stainless steel appliances, gas stove. The designer backsplash.On the third floor, you will find a versatile loft or additional living space, primary suite plus 2 additional bedrooms and full bath. Walk-in closets, bonus room adjacent to the kitchen. Enjoy the perks of a brand-new home in a vibrant community, just steps away from lush parks, trendy shops, and delightful dining options.Photos are VIRTUAL STAGED in rooms
Closed
$438,000
7152 Bryce Ave, Charlotte, NC 28217
4beds
2,124sqft
Townhouse
Built in 2022
0.04 Acres Lot
$439,500 Zestimate®
$206/sqft
$2,443 Estimated rent
Home value
$439,500
$409,000 - $470,000
$2,443/mo
Zestimate® history
Owner options
List your home for rent
$2,443/mo
Rent Zestimate®
Find your next renter with Zillow Rental Manager. Plus, with online applications, you can quickly screen prospective tenants – for free.
$2,443/mo
Rent Zestimate®
Refinance and save
$2,844/mo
Est. payment
Refinancing to a lower rate could help reduce your monthly payments and save thousands over the life of the loan.
$2,844/mo
Est. payment
Explore your selling options
Work with a Zillow partner agent
Leverage their expertise and Zillow's premium Showcase listings to get your home seen by more buyers.
Get startedList with your own agent
Get your home in front of millions of buyers by listing it on Zillow.
Learn how to do itSell it yourself
Take full control of how buyers see your home on Zillow by listing For Sale by Owner (FSBO).
List your homeWhat's special
Corner unitVersatile loftStunning island kitchenLuxurious wood floorsOpen floor planGas stoveDesigner backsplash
Zillow last checked:
Listing updated:
Listed by:
Brian Connaughton brian@crgsells.com,
CRG Real Estate
Bought with:
Scott Williams
Nestlewood Realty, LLC
Source: Canopy MLS as distributed by MLS GRID,MLS#: 4318432
Facts & features
Interior
Bedrooms & bathrooms
- Bedrooms: 4
- Bathrooms: 4
- Full bathrooms: 3
- 1/2 bathrooms: 1
- Main level bedrooms: 1
Primary bedroom
- Level: Third
Bedroom s
- Features: Breakfast Bar, Ceiling Fan(s), En Suite Bathroom, Kitchen Island, Open Floorplan, Walk-In Closet(s), Walk-In Pantry
- Level: Main
Bedroom s
- Level: Third
Bedroom s
- Level: Third
Bathroom full
- Level: Main
Bathroom full
- Level: Third
Bathroom full
- Level: Third
Bathroom half
- Level: Upper
Breakfast
- Level: Upper
Dining room
- Level: Upper
Family room
- Level: Upper
Kitchen
- Level: Upper
Laundry
- Level: Third
Loft
- Level: Third
Other
- Level: Main
Heating
- Forced Air
Cooling
- Central Air
Appliances
- Included: Dishwasher, Disposal, Gas Range, Microwave, Refrigerator
- Laundry: Laundry Closet
Features
- Drop Zone, Kitchen Island, Open Floorplan, Walk-In Closet(s)
- Flooring: Carpet, Hardwood, Tile
- Windows: Insulated Windows
- Has basement: No
Interior area
- Total structure area: 1,266
- Total interior livable area: 2,124 sqft
- Finished area above ground: 2,124
- Finished area below ground: 0
Property
Parking
- Total spaces: 2
- Parking features: Detached Garage, Garage Faces Rear, Parking Space(s), Garage on Main Level
- Garage spaces: 2
Features
- Levels: Three Or More
- Stories: 3
- Entry location: Main
- Patio & porch: Deck
Lot
- Size: 0.04 Acres
- Features: Corner Lot
Details
- Parcel number: 14327465
- Zoning: MUDD-O
- Special conditions: Standard
Construction
Type & style
- Home type: Townhouse
- Architectural style: Traditional
- Property subtype: Townhouse
Materials
- Hardboard Siding, Stone
- Foundation: Slab
Condition
- New construction: No
- Year built: 2022
Details
- Builder name: Meritage Homes
Utilities & green energy
- Sewer: Public Sewer
- Water: City
- Utilities for property: Cable Available
Community & HOA
Community
- Features: Dog Park, Picnic Area, Recreation Area, Sidewalks, Street Lights
- Subdivision: City Park
HOA
- Has HOA: Yes
- HOA fee: $210 monthly
- HOA name: Keuster Management
- HOA phone: 704-894-9052
Location
- Region: Charlotte
Financial & listing details
- Price per square foot: $206/sqft
- Tax assessed value: $429,200
- Date on market: 11/6/2025
- Cumulative days on market: 72 days
- Listing terms: Cash,Conventional,FHA
- Road surface type: Concrete, Paved
Price history
| Date | Event | Price |
|---|---|---|
| 2/26/2026 | Sold | $438,000-1.6%$206/sqft |
Source:  Canopy MLS as distributed by MLS GRID #4318432 Report a problem Canopy MLS as distributed by MLS GRID #4318432 Report a problem | ||
| 12/30/2025 | Price change | $445,000-1.1%$210/sqft |
Source: Canopy MLS as distributed by MLS GRID #4318432 Report a problem | ||
| 12/2/2025 | Price change | $450,000-1.5%$212/sqft |
Source: Canopy MLS as distributed by MLS GRID #4318432 Report a problem | ||
| 11/6/2025 | Listed for sale | $457,000+13.2%$215/sqft |
Source: Canopy MLS as distributed by MLS GRID #4318432 Report a problem | ||
| 12/2/2024 | Listing removed | $2,500$1/sqft |
Source: Canopy MLS as distributed by MLS GRID #4189823 Report a problem | ||
| 10/27/2024 | Price change | $2,500-3.8%$1/sqft |
Source: Canopy MLS as distributed by MLS GRID #4189823 Report a problem | ||
| 10/8/2024 | Listed for rent | $2,600$1/sqft |
Source: Canopy MLS as distributed by MLS GRID #4189823 Report a problem | ||
| 3/25/2022 | Sold | $403,865$190/sqft |
Source: Canopy MLS as distributed by MLS GRID #3749431 Report a problem | ||
Public tax history
| Year | Property taxes | Tax assessment |
|---|---|---|
| 2025 | -- | $429,200 |
| 2024 | -- | $429,200 |
| 2023 | -- | $429,200 +139.5% |
| 2022 | -- | $179,200 |
Find assessor info on the county website
Neighborhood: Eagle Lake
Nearby homes
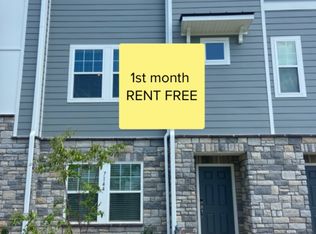
- $430,0004 bd4 ba2k sqft7148 Bryce Ave, Charlotte, NC 28217Off Market
- $404,2004 bd4 ba2k sqft7144 Bryce Ave, Charlotte, NC 28217Off Market
- $424,8004 bd3 ba2.1k sqft7210 Bryce Ave, Charlotte, NC 28217Off Market
- $7191 bd1 ba2k sqft2031 Tears Ln, Charlotte, NC 28217For Rent
- $270,4001 bd1 ba-- sqft7116 Bryce Ave UNIT 4, Charlotte, NC 28217Off Market
- $435,0004 bd4 ba2.1k sqft7140 Bryce Ave, Charlotte, NC 28217Sold
- $2,2904 bd4 ba2k sqft2027 Tears Ln, Charlotte, NC 28217For Rent
- $438,4004 bd4 ba2k sqft7120 Bryce Ave, Charlotte, NC 28217Off Market
Nearby schools
GreatSchools rating
- 6/10Pinewood ElementaryGrades: PK-5Distance: 3.3 mi
- 4/10Alexander Graham MiddleGrades: 6-8Distance: 4.9 mi
- 1/10Harding University HighGrades: 9-12Distance: 3.5 mi
Schools provided by the listing agent
- Elementary: Pinewood Mecklenburg
- Middle: Alexander Graham
- High: Harding University
Source: Canopy MLS as distributed by MLS GRID. This data may not be complete. We recommend contacting the local school district to confirm school assignments for this home.
Get a cash offer in 3 minutes
Find out how much your home could sell for in as little as 3 minutes with a no-obligation cash offer.
Estimated market value
$439,500
Get a cash offer in 3 minutes
Find out how much your home could sell for in as little as 3 minutes with a no-obligation cash offer.
Estimated market value
$439,500
- North Carolina
- Mecklenburg County
- Charlotte
- 28217
- Eagle Lake
- 7152 Bryce Ave
Nearby cities
Nearby neighborhoods
Nearby zip codes
Other Charlotte Topics
