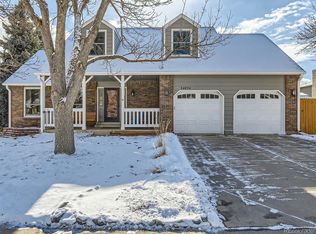
Welcome to this beautifully updated two-story home in the highly sought-after Shadow Mountain neighborhood that features the rare and desirable layout of four bedrooms on one level. Situated on a spacious corner lot, the property is surrounded by mature trees just beginning to bloom, offering both charm and privacy. Step inside to find stunning hardwood flooring throughout much of the main level. The formal living and dining rooms provide the perfect setting for both large gatherings and intimate entertaining. Fresh interior paint throughout creates a bright, inviting, and truly move-in-ready home. The updated kitchen features rich cherrywood cabinetry, granite countertops, and stainless steel appliances, including a brand-new range. Newer windows allow for abundant natural light and offer clear views of the back yard, while the open layout seamlessly connects to the living spaces—ideal for everyday living and keeping an eye on outdoor activities. The spacious family room, complete with a wood-burning fireplace insert, offers a warm and comfortable space for relaxing evenings or entertaining guests. The main level also includes a convenient half bath. Upstairs, you will find four generously sized bedrooms with brand new carpet, including a lovely primary suite with a tastefully updated three-quarter bath. The full hall bathroom has also been updated to accommodate a busy household with ease. The unfinished basement has been freshly painted, providing a clean and versatile space ready for your future vision. Located within the boundaries of highly-rated Van Arsdale Elementary and award-winning Ralston Valley High School, this home also offers close proximity to Ralston Creek Trail, local shopping and dining, light rail access, and I-70—making for an easy commute to Downtown Denver, as well as quick access to the mountains and Boulder. Homes in this neighborhood do not last long—don’t miss your opportunity. Welcome Home!!!
Sold for $748,000
Street View
Zillow last checked:
Listing updated:
Bought with:
Trish Armstrong, 100065446
Redfin Corporation
Source: REcolorado as distributed by MLS GRID,MLS#: 7193508
Price history
| Date | Event | Price |
|---|---|---|
| 5/8/2026 | Sold | $748,000+3.2%$246/sqft |
Source:  REcolorado as distributed by MLS GRID #7193508 Report a problem REcolorado as distributed by MLS GRID #7193508 Report a problem | ||
| 4/20/2026 | Pending sale | $725,000$238/sqft |
Source: REcolorado as distributed by MLS GRID #7193508 Report a problem | ||
| 4/16/2026 | Listed for sale | $725,000$238/sqft |
Source: REcolorado as distributed by MLS GRID #7193508 Report a problem | ||


Get a cash offer in 3 minutes
Find out how much your home could sell for in as little as 3 minutes with a no-obligation cash offer.
Estimated market value
$730,900
