This 2 story open floor plan includes 3 Bedrooms And 2.5 baths and a 2 car garage. This home is located in the desirable Sierra hills subdivision near shopping centers and restaurants and easy freeway access . Home features many amenities like granite countertops in kitchen and baths and covered patio as well as a fireplace in living room , spacious lot with plenty of space inside and out
For sale
$280,000
7152 Feather Hawk Dr, El Paso, TX 79912
3beds
1,729sqft
Single Family Residence
Built in 1994
5,662 Square Feet Lot
$-- Zestimate®
$162/sqft
$-- HOA
What's special
Covered patio
- 7 days
- 633
- 70
Zillow last checked:
Listing updated:
Listed by:
Doug Dean Hicks 0511270 915-740-2349,
Future Co., REALTORS
Source: GEPAR,MLS#: 954352
Facts & features
Interior
Bedrooms & bathrooms
- Bedrooms: 3
- Bathrooms: 3
- Full bathrooms: 1
- 3/4 bathrooms: 1
- 1/2 bathrooms: 1
Heating
- Natural Gas
Cooling
- Refrigerated
Appliances
- Included: Free-Standing Gas Oven
Features
- Master Up
- Flooring: Tile, Carpet
- Windows: No Treatments
- Number of fireplaces: 1
Interior area
- Total structure area: 1,729
- Total interior livable area: 1,729 sqft
Video & virtual tour
Property
Features
- Exterior features: See Remarks
- Has private pool: Yes
- Pool features: In Ground, Vinyl
Lot
- Size: 5,662 Square Feet
- Features: Standard Lot
Details
- Parcel number: S38099900101300
- Zoning: R1
- Special conditions: Repo
Construction
Type & style
- Home type: SingleFamily
- Architectural style: 2 Story
- Property subtype: Single Family Residence
Materials
- Brick
- Roof: Shingle
Condition
- Year built: 1994
Utilities & green energy
- Water: City
Community & HOA
Community
- Subdivision: Sierra Hills
HOA
- Has HOA: No
- Services included: None
Location
- Region: El Paso
Financial & listing details
- Price per square foot: $162/sqft
- Tax assessed value: $316,917
- Annual tax amount: $8,308
- Date on market: 11/13/2026
- Cumulative days on market: 8 days
- Listing terms: Cash,Conventional,FHA,VA Loan
Estimated market value
Not available
Estimated sales range
Not available
$2,082/mo
Price history
| Date | Event | Price |
|---|---|---|
| 11/13/2026 | Listed for sale | $280,000-6.4%$162/sqft |
Source:  GEPAR #954352 Report a problem | ||
| 7/28/2026 | Sold | -- |
Source: Public Record Report a problem | ||
| 10/27/2025 | Listing removed | $299,000$173/sqft |
Source: GEPAR #926609 Report a problem | ||
| 9/25/2025 | Price change | $299,000-5.1%$173/sqft |
Source: GEPAR #926609 Report a problem | ||
| 7/17/2025 | Listed for sale | $314,950+4%$182/sqft |
Source: GEPAR #926609 Report a problem | ||
| 8/22/2023 | Listing removed | -- |
Source: GEPAR #872106 Report a problem | ||
| 3/14/2023 | Price change | $302,700-1.6%$175/sqft |
Source: GEPAR #872106 Report a problem | ||
| 2/28/2023 | Price change | $307,500-0.8%$178/sqft |
Source: GEPAR #872106 Report a problem | ||
| 2/18/2023 | Price change | $310,000-1.6%$179/sqft |
Source: GEPAR #872106 Report a problem | ||
| 1/6/2023 | Price change | $315,000-0.6%$182/sqft |
Source: GEPAR #872106 Report a problem | ||
| 12/6/2022 | Price change | $317,000-0.9%$183/sqft |
Source: GEPAR #872106 Report a problem | ||
| 11/2/2022 | Listed for sale | $320,000+16.4%$185/sqft |
Source: GEPAR #872106 Report a problem | ||
| 12/28/2021 | Sold | -- |
Source: GEPAR #491004_853639 Report a problem | ||
| 10/16/2021 | Listed for sale | $275,000$159/sqft |
Source: GEPAR #853639 Report a problem | ||
Public tax history
| Year | Property taxes | Tax assessment |
|---|---|---|
| 2026 | -- | $316,917 +0.8% |
| 2025 | $8,308 +13.9% | $314,253 +11.8% |
| 2024 | $7,295 -1% | $281,019 +5.5% |
| 2023 | $7,367 -0.4% | $266,319 +6.6% |
| 2022 | $7,396 +49.3% | $249,838 +36.1% |
| 2021 | $4,954 +5.6% | $183,594 +4.9% |
| 2020 | $4,690 +1.4% | $174,998 |
| 2019 | $4,623 +6.8% | $174,998 +3.1% |
| 2018 | $4,329 +8% | $169,713 +5.7% |
| 2017 | $4,009 +5% | $160,624 |
| 2016 | $3,817 +0.1% | $160,624 |
| 2015 | $3,814 | $160,624 +0.2% |
| 2014 | $3,814 | $160,250 |
| 2013 | -- | $160,250 |
| 2012 | -- | $160,250 -0.1% |
| 2011 | -- | $160,439 |
| 2010 | -- | $160,439 -6.6% |
| 2009 | -- | $171,846 |
| 2008 | -- | -- |
| 2007 | -- | -- |
| 2006 | -- | -- |
| 2005 | -- | -- |
| 2004 | -- | -- |
| 2003 | -- | -- |
| 2002 | -- | -- |
| 2001 | -- | -- |
| 2000 | -- | -- |
Find assessor info on the county website
Monthly payment
Est. payment
Payment breakdown
Explore the cost of this home by adjusting the details. Changes won't be saved.Climate risks
Neighborhood: Northwest
Nearby schools
Schools provided by the listing agent
- Elementary: Kohlberg
- Middle: Hornedo
- High: Franklin
Source: GEPAR. This data may not be complete. We recommend contacting the local school district to confirm school assignments for this home.
Similar homes
- $343,0003 bd3 ba2.1k sqft1016 Jan Ellyn Ln, El Paso, TX 79912For Sale
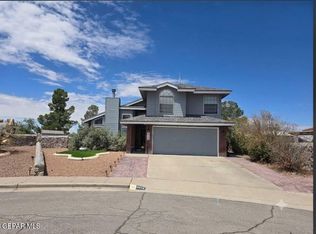
 MLS ID #948125, Fernando Valenzuela, Sandra Luna & Associates. GEPAR
- $255,0003 bd2 ba1.4k sqft761 Martha Gale Dr, El Paso, TX 79912For Sale
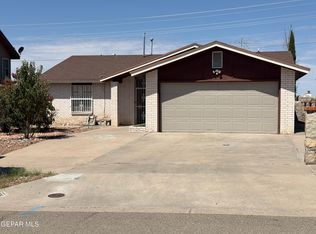 MLS ID #950662, Minerva I Al-Tabbaa, Home Pros Real Estate Group. GEPAR
- $339,9004 bd3 ba2.5k sqft1525 Prickley Pear Dr, El Paso, TX 79912For Sale
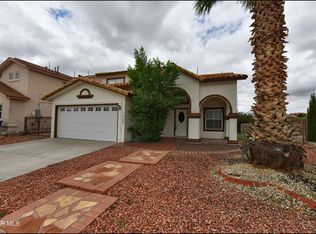 MLS ID #952015, Patrick Tuttle, Coldwell Banker Heritage R E. GEPAR
- $299,9994 bd3 ba2.2k sqft5920 W Valley Cir, El Paso, TX 79932For Sale
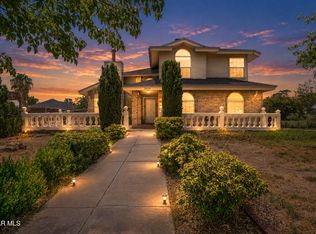 MLS ID #949035, Andrea Hernandez, Home Pros Real Estate Group. GEPAR
- $235,0002 bd3 ba1.5k sqft6153 Los Robles Dr, El Paso, TX 79912For SaleMLS ID #954166, George A Van, V Realty. GEPAR
- $248,0004 bd3 ba2k sqft5120 Chateau Ave, El Paso, TX 79924For SaleMLS ID #954415, Adriana Nevarez Enriquez, Home Pros Real Estate Group. GEPAR
- $310,0003 bd2 ba1.7k sqft7417 Red Cedar Dr, El Paso, TX 79911For SaleMLS ID #936514, Victor M Vazquez, Realty One Group Mendez Burk. GEPAR
- $384,9005 bd3 ba2.5k sqft6076 Los Siglos Dr, El Paso, TX 79912For SaleMLS ID #950701, Catherine J Few, ACT Realty. GEPAR
- $289,0003 bd3 ba2.2k sqft4601 Loma Linda Cir, El Paso, TX 79934For SaleMLS ID #951210, Amber N Broadway, Opendoor Brokerage, LLC. GEPAR
- $255,6003 bd2 ba1.4k sqft10608 Michelle Ln, El Paso, TX 79924For SaleMLS ID #954313, Jesus Moran, NB Elite Realty. GEPAR
- $237,5003 bd3 ba1.5k sqft3091 Myriam Dr, Anthony, TX 79821For SaleMLS ID #954618, Jose Martinez, Pindrop Realty. GEPAR
- $249,0003 bd3 ba1.9k sqft3405 Sirius Ave, El Paso, TX 79904For SaleMLS ID #951455, Arturo Chavira, Home Pros Real Estate Group. GEPAR
