Skip main navigation
Sold for $560,000
  • $560,000

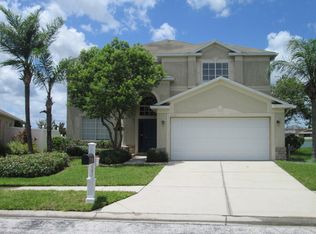
    7152 Humber Cir, Wesley Chapel, FL 33545

    3beds
    2,042sqft
    Single Family Residence
    Built in 2006
    7,678 Square Feet Lot
    $490,100 Zestimate®
    $274/sqft
    $3,080 Estimated rent

    Home value

    $490,100

    $466,000 - $515,000

    $3,080/mo

    Zestimate® history
    Loading
    Loading...

    Owner options

    List your home for rent

    $3,080/mo

    Rent Zestimate®

    Find your next renter with Zillow Rental Manager. Plus, with online applications, you can quickly screen prospective tenants – for free.

    Learn more

    $3,080/mo

    Rent Zestimate®

    Refinance and save

    $3,819/mo

    Est. payment

    Refinancing to a lower rate could help reduce your monthly payments and save thousands over the life of the loan.

    See today's rates

    $3,819/mo

    Est. payment

    Explore your selling options

    Work with a Zillow partner agent

    Leverage their expertise and Zillow's premium Showcase listings to get your home seen by more buyers.

    Get started

    List with your own agent

    Get your home in front of millions of buyers by listing it on Zillow.

    Learn how to do it

    Sell it yourself

    Take full control of how buyers see your home on Zillow by listing For Sale by Owner (FSBO).

    List your home

    What's special

    Spectacular waterfront viewsWaterfront viewIn-pool tableExcellent charterBlack granite oversized sinkLuxurious en suitePremier leisure water park
    Gorgeous WATERFRONT views from nearly every window of the pond and fountain in front and a magnificent long view of LAKE in the rear that provides spectacular sunset views! The custom-designed free-form SALTWATER POOL & SPA is fabulous. It has wraparound benches, an in-pool table, an extra-large Baja sun shelf, a two-tone Pebble Tec finish, copper scuppers, and a Bluetooth remote control, surrounded by a 40’ x 28’ screened travertine deck, part of which is a 12’ x 28’ covered entertainment area. SMART HOME features include a WiFi-enabled B-Hyve sprinkler system and Honeywell thermostat, MyQ garage door opener, 220V EV charging outlet, hard-wired Ring doorbell, 4 Arlo security cameras, Lutron light switches, and USB ports in all bedrooms and FR. The interior has been EXQUISITELY REMODELED with high-end features. The front entry has a leaded glass door with a sidelight and a custom-designed travertine foyer. The spacious formal living/dining room area has beautiful hardwood floors. The gourmet kitchen has a massive granite DOUBLE WATERFALL ISLAND, granite countertops, glass backsplash, black granite oversized sink with Delta Touch faucet, matte black LG appliances, convection oven, under cabinet lighting, pull-out shelving in all lower cabinets, pull-out spice rack, oversized black porcelain floor tiles, built-in ironing center, and pantry with leaded glass door and auto-lighting. The large family room adjoining the kitchen has waterfront views and stained glass panels that bring loads of extra light. Office/flex space has spectacular waterfront views. HARDWOOD FLOORS extend from FR through office/flex space into MB. Generous MB, with a waterfront view, has a LUXURIOUS EN SUITE with granite-topped double vanity, glass sinks, oversized framed medicine cabinets, tall storage cabinet with built-in laundry sorter, extra-large glass enclosed double-headed shower with built-in bench and 3 niches, separate water closet, walk-in closet, and 3 frosted glass doors. The family bathroom has an 8-jet shower panel system, 2 niches, a glass-enclosed tub, large medicine cabinet. Both bathrooms have Restoration Hardware towel bars, lights, and hardware. The laundry room has loads of cabinet storage, a Samsung washer and dryer with matching pedestal bases. Low voltage landscape lighting highlights well-maintained landscaping. Doors and windows were replaced in 2015, a new roof in 2021, the HVAC was serviced in May 2023, and PVC privacy fencing. Many excellent charter and public schools nearby. Epperson Lagoon, the premier leisure water park, is a short distance away and the new larger sister park, Mirada Lagoon, is only 10 minutes north. There’s an abundance of shopping nearby: the largest and most exciting container park, KRATE at the Grove; The Shops at Wiregrass, an indoor/outdoor mall with upscale stores and restaurants; and the Tampa Premium Outlets.

    Zillow last checked:

    Listing updated:

    Listed by:

    Vauixrose Lewis 813-610-8930,

    KELLER WILLIAMS RLTY NEW TAMPA 813-994-4422

    Bought with:

    Debra Bub, 3338526

    CHARLES RUTENBERG REALTY INC

    Source: Stellar MLS,MLS#: T3453087MLS LogoOriginating MLS: Tampa

    Facts & features

    Interior

    Bedrooms & bathrooms
    • Bedrooms: 3
    • Bathrooms: 2
    • Full bathrooms: 2
    Primary bedroom
    • Features: Walk-In Closet(s)
    • Level: First
    Bedroom 1
    • Level: First
    Bedroom 2
    • Level: First
    Primary bathroom
    • Level: First
    Bathroom 2
    • Level: First
    Kitchen
    • Level: First
    Living room
    • Level: First
    Living room
    • Level: First
    Office
    • Level: First
    Heating
    • Central
    Cooling
    • Central Air
    Appliances
    • Included: Dishwasher, Dryer, Range, Refrigerator, Washer
    Features
    • Ceiling Fan(s), Primary Bedroom Main Floor, Open Floorplan
    • Flooring: Carpet, Tile, Hardwood
    • Has fireplace: No
    Interior area
    • Total structure area: 2,942
    • Total interior livable area: 2,042 sqft

    Property

    Parking
    • Total spaces: 2
    • Parking features: Garage - Attached
    • Attached garage spaces: 2
    Features
    • Levels: One
    • Stories: 1
    • Exterior features: Other
    • Has private pool: Yes
    • Pool features: In Ground
    • Has spa: Yes
    • Spa features: In Ground
    Lot
    • Size: 7,678 Square Feet
    Details
    • Parcel number: 202534001.0001.00012.0
    • Zoning: MPUD
    • Special conditions: None

    Construction

    Type & style
    • Home type: SingleFamily
    • Property subtype: Single Family Residence
    Materials
    • Stucco
    • Foundation: Slab
    • Roof: Shingle
    Condition
    • New construction: No
    • Year built: 2006

    Utilities & green energy

    • Sewer: Public Sewer
    • Water: Public
    • Utilities for property: Cable Available, Electricity Available, Sewer Available, Water Available

    Community & HOA

    Community
    • Pet fee: $0 monthly
    • Subdivision: BRIDGEWATER PH 01 & 02
    HOA
    • Has HOA: Yes
    • HOA fee: $29 monthly
    • HOA name: NA
    Location
    • Region: Wesley Chapel

    Financial & listing details

    • Price per square foot: $274/sqft
    • Tax assessed value: $377,115
    • Annual tax amount: $3,694
    • Date on market: 6/16/2023
    • Cumulative days on market: 9 days
    • Listing terms: Cash,Conventional,FHA,VA Loan
    • Ownership: Fee Simple
    • Total actual rent: 0
    • Electric utility on property: Yes
    • Road surface type: Asphalt

    Price history

    DateEventPrice
    8/3/2023Sold$560,000-1.3%$274/sqft
    Source: Stellar MLS #T3453087 Report a problem
    7/7/2023Pending sale$567,450$278/sqft
    Source: Stellar MLS #T3453087 Report a problem
    7/2/2023Price change$567,450-3.6%$278/sqft
    Source: Stellar MLS #T3453087 Report a problem
    7/1/2023Price change$588,4490%$288/sqft
    Source: Stellar MLS #T3453087 Report a problem
    6/29/2023Listed for sale$588,450$288/sqft
    Source: Stellar MLS #T3453087 Report a problem
    6/19/2023Pending sale$588,450$288/sqft
    Source: Stellar MLS #T3453087 Report a problem
    6/16/2023Listed for sale$588,450+312.2%$288/sqft
    Source: Stellar MLS #T3453087 Report a problem
    3/27/2009Sold$142,750-40%$70/sqft
    Source: Stellar MLS #T2335881 Report a problem
    8/11/2006Sold$238,111$117/sqft
    Source: Public Record Report a problem

    Public tax history

    YearProperty taxesTax assessment
    2024$7,559 +92.1%$377,115 -2.4%
    2023$3,934 +6.5%$386,215 +135.6%
    2022$3,694 +1.3%$163,910 +6.1%
    2021$3,648 +1%$154,510 +1.4%
    2020$3,612 +1.1%$152,380 +2.3%
    2019$3,572 $148,960 +1.9%
    2018$3,572 +1.2%$146,187
    2017$3,530 +0.3%$146,187 +30.1%
    2016$3,518 +39.2%$112,348 +0.8%
    2015$2,528 +4.3%$111,474 -7.5%
    2014$2,423 $120,574 +13.4%
    2013-- $106,373 +2.8%
    2012-- $103,468 -8%
    2011-- $112,478 -1.5%
    2010-- $114,188 -16.9%
    2009-- $137,367 -19%
    2008-- $169,651 -27.2%
    2007-- $233,112 +5.7%
    2006-- $220,629 +444%
    2005-- $40,559 +918.8%
    2004-- $3,981
    Find assessor info on the county website

    Neighborhood: Bridgewater

    Nearby schools

    GreatSchools rating
    Schools provided by the listing agent
    • Elementary: Watergrass Elementary-PO
    • Middle: Thomas E Weightman Middle-PO
    • High: Wesley Chapel High-PO

    Source: Stellar MLS. This data may not be complete. We recommend contacting the local school district to confirm school assignments for this home.

    Get a cash offer in 3 minutes
    Find out how much your home could sell for in as little as 3 minutes with a no-obligation cash offer.
    Estimated market value
    $490,100
    Get a cash offer in 3 minutes
    Find out how much your home could sell for in as little as 3 minutes with a no-obligation cash offer.
    Estimated market value
    $490,100