Phenomenal craftsmanship with jaw dropping panoramic views of Mt Hood, St Helens, the river and city, this custom built magical getaway is the consummate 'modern Tudor' blending old world styling with contemporary comforts! Enjoy a private guest or tenant apartment with separate entry/parking that covers your property tax expenses and exquisite millwork/custom finishes throughout. Every inch of this property has a story to tell! Hand-hewn wood floors, fireplaces and finishes from the Hoyt hotel and SF sailing barges, Italian tile, soaring beamed great room, music mezzanine with Steinway piano, separate wine cellar/tasting room, and too many fine details to list. A must-see for architecture and European design enthusiasts! Option for main level living with full bedroom/dressing room/bathroom plus upper level primary suite with private view decks. Media room, guest accommodations, and an epic hobbyist's heated extra-deep garage workshop with air compressor and EV charging port. Take in the city's best fireworks views from your decks and create lasting memories in this aptly named 'la-view' of a lifetime dream estate! Easy access to Portland's top amenities, OHSU, downtown, and miles of riverfront trails. [Home Energy Score = 2. HES Report at https://rpt.greenbuildingregistry.com/hes/OR10226963]
Sold
$1,440,000
7152 S Laview Dr, Portland, OR 97219
4beds
4,862sqft
Residential, Single Family Residence
Built in 2003
0.26 Acres Lot
$1,410,600 Zestimate®
$296/sqft
$6,330 Estimated rent
Home value
$1,410,600
$1.34M - $1.48M
$6,330/mo
Zestimate® history
Owner options
List your home for rent
$6,330/mo
Rent Zestimate®
Find your next renter with Zillow Rental Manager. Plus, with online applications, you can quickly screen prospective tenants – for free.
$6,330/mo
Rent Zestimate®
Refinance and save
$7,240/mo
Est. payment
Refinancing to a lower rate could help reduce your monthly payments and save thousands over the life of the loan.
$7,240/mo
Est. payment
Explore your selling options
Work with a Zillow partner agent
Leverage their expertise and Zillow's premium Showcase listings to get your home seen by more buyers.
Get startedList with your own agent
Get your home in front of millions of buyers by listing it on Zillow.
Learn how to do itSell it yourself
Take full control of how buyers see your home on Zillow by listing For Sale by Owner (FSBO).
List your homeWhat's special
Zillow last checked:
Listing updated:
Listed by:
Kevin Hall 503-799-7255,
Cascade Hasson Sotheby's International Realty,
Kathy Hall 503-720-3900,
Cascade Hasson Sotheby's International Realty
Bought with:
OR and WA Non Rmls, NA
Non Rmls Broker
Source: RMLS (OR),MLS#: 24579218
Facts & features
Interior
Bedrooms & bathrooms
- Bedrooms: 4
- Bathrooms: 4
- Full bathrooms: 4
- Main level bathrooms: 1
Rooms
- Room types: Bedroom 4, Office, Wine Cellar, Bedroom 2, Bedroom 3, Dining Room, Family Room, Kitchen, Living Room, Primary Bedroom
Primary bedroom
- Features: Closet Organizer, Deck, Fireplace, Soaking Tub, Suite, Walkin Closet, Walkin Shower, Wallto Wall Carpet
- Level: Upper
- Area: 255
- Dimensions: 17 x 15
Bedroom 2
- Features: Closet Organizer, Suite, Walkin Shower, Wallto Wall Carpet
- Level: Upper
- Area: 240
- Dimensions: 16 x 15
Bedroom 3
- Features: Deck, Suite, Walkin Shower, Wallto Wall Carpet
- Level: Main
- Area: 168
- Dimensions: 14 x 12
Bedroom 4
- Features: Suite, Walkin Closet, Wallto Wall Carpet
- Level: Lower
- Area: 360
- Dimensions: 20 x 18
Dining room
- Features: Deck, Great Room, Hardwood Floors, Sliding Doors
- Level: Main
- Area: 171
- Dimensions: 9 x 19
Family room
- Features: Deck, Fireplace, French Doors, Hardwood Floors
- Level: Lower
- Area: 480
- Dimensions: 24 x 20
Kitchen
- Features: Beamed Ceilings, Deck, Eating Area, Gas Appliances, Gourmet Kitchen, Island, Tile Floor
- Level: Main
- Area: 204
- Width: 12
Living room
- Features: Beamed Ceilings, Builtin Features, Fireplace, Great Room, Hardwood Floors, Vaulted Ceiling
- Level: Main
- Area: 437
- Dimensions: 23 x 19
Office
- Features: Hardwood Floors
- Level: Main
- Area: 99
- Dimensions: 9 x 11
Heating
- Forced Air 90, Fireplace(s)
Cooling
- Central Air
Appliances
- Included: Dishwasher, Disposal, Free-Standing Gas Range, Free-Standing Range, Free-Standing Refrigerator, Instant Hot Water, Range Hood, Stainless Steel Appliance(s), Washer/Dryer, Gas Appliances, Electric Water Heater, Recirculating Water Heater
- Laundry: Laundry Room
Features
- Ceiling Fan(s), Granite, Marble, Soaking Tub, Sound System, Vaulted Ceiling(s), Suite, Walk-In Closet(s), Bathroom, Closet Organizer, Walkin Shower, Great Room, Beamed Ceilings, Eat-in Kitchen, Gourmet Kitchen, Kitchen Island, Built-in Features, Pantry
- Flooring: Hardwood, Tile, Wall to Wall Carpet
- Doors: Sliding Doors, French Doors
- Windows: Wood Frames
- Basement: Daylight,Finished
- Number of fireplaces: 3
- Fireplace features: Gas, Wood Burning
Interior area
- Total structure area: 4,862
- Total interior livable area: 4,862 sqft
Property
Parking
- Total spaces: 2
- Parking features: Driveway, Off Street, Garage Door Opener, Attached, Extra Deep Garage, Oversized
- Attached garage spaces: 2
- Has uncovered spaces: Yes
Accessibility
- Accessibility features: Garage On Main, Main Floor Bedroom Bath, Accessibility
Features
- Stories: 3
- Patio & porch: Covered Deck, Deck
- Exterior features: Garden, Gas Hookup
- Has view: Yes
- View description: City, Mountain(s), River
- Has water view: Yes
- Water view: River
Lot
- Size: 0.26 Acres
- Features: Private, Sloped, Terraced, SqFt 10000 to 14999
Details
- Additional structures: GasHookup
- Parcel number: R273219
- Other equipment: Intercom
Construction
Type & style
- Home type: SingleFamily
- Architectural style: Custom Style,Tudor
- Property subtype: Residential, Single Family Residence
Materials
- Hard Concrete Stucco, Shingle Siding
- Foundation: Concrete Perimeter
- Roof: Composition
Condition
- Resale
- New construction: No
- Year built: 2003
Utilities & green energy
- Gas: Gas Hookup, Gas
- Sewer: Public Sewer
- Water: Public
Community & HOA
Community
- Security: Security System Owned
- Subdivision: Fulton Park/John's Landing
HOA
- Has HOA: No
Location
- Region: Portland
Financial & listing details
- Price per square foot: $296/sqft
- Tax assessed value: $1,457,480
- Annual tax amount: $25,383
- Date on market: 4/29/2024
- Cumulative days on market: 116 days
- Listing terms: Cash,Conventional
- Road surface type: Paved
Price history
| Date | Event | Price |
|---|---|---|
| 9/10/2024 | Sold | $1,440,000-3.7%$296/sqft |
Source:  RMLS (OR) #24579218 Report a problem RMLS (OR) #24579218 Report a problem | ||
| 8/24/2024 | Pending sale | $1,495,000$307/sqft |
Source: RMLS (OR) #24579218 Report a problem | ||
| 7/18/2024 | Listed for sale | $1,495,000+390.2%$307/sqft |
Source: RMLS (OR) #24579218 Report a problem | ||
| 9/29/2000 | Sold | $305,000$63/sqft |
Source: Public Record Report a problem | ||
Public tax history
| Year | Property taxes | Tax assessment |
|---|---|---|
| 2025 | $26,715 +2% | $1,178,510 +3% |
| 2024 | $26,186 +3.2% | $1,144,190 +3% |
| 2023 | $25,384 -0.4% | $1,110,870 +3% |
| 2022 | $25,492 +11.1% | $1,078,520 +3% |
| 2021 | $22,938 +11% | $1,047,110 +3% |
| 2020 | $20,674 +0.5% | $1,016,620 +3% |
| 2019 | $20,568 | $987,010 +3% |
| 2018 | $20,568 -4.8% | $958,270 +3% |
| 2017 | $21,606 +19.2% | $930,360 +3% |
| 2016 | $18,122 | $903,270 +3% |
| 2015 | $18,122 +6.5% | $876,970 +3% |
| 2014 | $17,019 +10.5% | $851,430 +3% |
| 2013 | $15,401 +12% | $826,640 +3% |
| 2012 | $13,746 -2.9% | $802,570 +3% |
| 2011 | $14,151 -13.9% | $779,200 +3% |
| 2010 | $16,438 +2.7% | $756,510 +3% |
| 2009 | $16,002 +5.9% | $734,480 +3% |
| 2008 | $15,106 +0.2% | $713,090 +3% |
| 2007 | $15,074 +18.1% | $692,330 +9.2% |
| 2006 | $12,767 +4.7% | $634,030 +3% |
| 2005 | $12,188 +10.5% | $615,570 +20.3% |
| 2004 | $11,034 +21.2% | $511,690 +16.2% |
| 2003 | $9,104 +194% | $440,230 +142.6% |
| 2002 | $3,097 -20.2% | $181,500 -3.2% |
| 2000 | $3,879 | $187,530 |
Find assessor info on the county website
Neighborhood: Corbett-Terwilliger-Lair Hill
Nearby homes
- $1,2003 bd3 ba2k sqft7148 S Laview Dr UNIT A, Portland, OR 97219For Rent

- $--1 bd1 ba680 sqft7148 SW Laview Dr #B, Portland, OR 97219Off Market
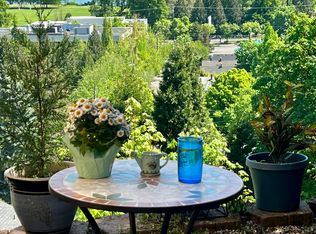
- $852,8004 bd4 ba2.6k sqft7148 SW Laview Dr, Portland, OR 97219Off Market

- $771,1003 bd3 ba2.6k sqft336 S Texas St, Portland, OR 97219Off Market
- $170,000-- bd-- ba-- sqft336 S Texas St, Portland, OR 97219Off Market
- $622,1002 bd1 ba1.7k sqft7144 S Laview Dr, Portland, OR 97219Off Market
- $561,1002 bd2 ba1.2k sqft7154 SW Laview Dr, Portland, OR 97219Off Market
- $750,8003 bd3 ba3.2k sqft7146 S Laview Dr, Portland, OR 97219Off Market
Nearby schools
GreatSchools rating
- 9/10Capitol Hill Elementary SchoolGrades: K-5Distance: 1.2 mi
- 8/10Jackson Middle SchoolGrades: 6-8Distance: 2.4 mi
- 8/10Ida B. Wells-Barnett High SchoolGrades: 9-12Distance: 0.8 mi
Schools provided by the listing agent
- Elementary: Capitol Hill
- Middle: Jackson
- High: Ida B Wells
Source: RMLS (OR). This data may not be complete. We recommend contacting the local school district to confirm school assignments for this home.
Get a cash offer in 3 minutes
Find out how much your home could sell for in as little as 3 minutes with a no-obligation cash offer.
Estimated market value
$1,410,600
Get a cash offer in 3 minutes
Find out how much your home could sell for in as little as 3 minutes with a no-obligation cash offer.
Estimated market value
$1,410,600
- Oregon
- Multnomah County
- Portland
- 97219
- Corbett-Terwilliger-Lair Hill
- 7152 S Laview Dr
