This gorgeous 5-bed, 4-bath, two-story sits on an oversized 0.32-acre corner lot at the end of a cul-de-sac in the coveted Meadows neighborhood. Fresh interior paint throughout, new LVP flooring on the main level, all new lighting and electrical, and a 3-car garage with 220V outlet ready for an EV charger or workshop.
Main level features a bright living room with bay window that lets lots of natural light flow in, formal dining, and the kitchen flows into the family room. The a main-floor bedroom is ideal for guests, a home office, or multi-generational living. Upstairs, the primary suite has vaulted ceilings and a refreshed en-suite with dual vanities, soaking tub, and separate shower. Three additional bedrooms round out the upper level. The finished basement offers true flex space, use it as a rec room, home office, media area, or non-conforming bedroom, complete with a wet bar for entertaining.
This is a neighborhood people stay in! Mature trees, great pride of ownership, and a real sense of community. Minutes from Chatfield State Park, Meadows Golf Club, Foothills Rec Center, and C-470 for an easy commute in any direction. Solar panels are leased and transferable.
Sold for $865,000
$865,000
7152 S Owens Street, Littleton, CO 80127
5beds
3,248sqft
Single Family Residence
Built in 1994
0.32 Acres Lot
$855,600 Zestimate®
$266/sqft
$4,351 Estimated rent
Home value
$855,600
$804,000 - $907,000
$4,351/mo
Zestimate® history
Owner options
List your home for rent
$4,351/mo
Rent Zestimate®
Find your next renter with Zillow Rental Manager. Plus, with online applications, you can quickly screen prospective tenants – for free.
$4,351/mo
Rent Zestimate®
Refinance and save
$5,211/mo
Est. payment
Refinancing to a lower rate could help reduce your monthly payments and save thousands over the life of the loan.
$5,211/mo
Est. payment
Explore your selling options
Work with a Zillow partner agent
Leverage their expertise and Zillow's premium Showcase listings to get your home seen by more buyers.
Get startedList with your own agent
Get your home in front of millions of buyers by listing it on Zillow.
Learn how to do itSell it yourself
Take full control of how buyers see your home on Zillow by listing For Sale by Owner (FSBO).
List your homeWhat's special
Zillow last checked:
Listing updated:
Listed by:
Tanya Lores 303-917-8477 tanyalores@compass.com,
Compass - Denver
Bought with:
Grace Sullivan and Bob Brown Team
Milehimodern
Source: REcolorado as distributed by MLS GRID,MLS#: 2801179
Facts & features
Interior
Bedrooms & bathrooms
- Bedrooms: 5
- Bathrooms: 4
- Full bathrooms: 3
- 3/4 bathrooms: 1
- Main level bathrooms: 2
- Main level bedrooms: 1
Bedroom
- Level: Main
Bedroom
- Level: Upper
Bedroom
- Level: Upper
Bedroom
- Level: Upper
Bedroom
- Features: Primary Suite
- Level: Upper
Bathroom
- Features: Primary Suite
- Level: Upper
Bathroom
- Level: Basement
Bathroom
- Level: Main
Bathroom
- Level: Main
Bonus room
- Description: Could Be Used As An Additional Non-Confirming Bedroom, An Office, Or A Flex Space
- Level: Basement
Dining room
- Level: Main
Family room
- Level: Main
Kitchen
- Level: Main
Laundry
- Level: Main
Living room
- Level: Main
Heating
- Forced Air, Natural Gas
Cooling
- Central Air
Appliances
- Included: Dishwasher, Dryer, Microwave, Oven, Refrigerator, Washer
- Laundry: In Unit
Features
- Flooring: Carpet, Laminate
- Basement: Finished
- Number of fireplaces: 1
Interior area
- Total structure area: 3,248
- Total interior livable area: 3,248 sqft
- Finished area above ground: 2,438
- Finished area below ground: 729
Property
Parking
- Total spaces: 3
- Parking features: Garage - Attached
- Attached garage spaces: 3
Features
- Levels: Two
- Stories: 2
- Patio & porch: Deck
- Fencing: Full
Lot
- Size: 0.32 Acres
- Features: Corner Lot, Near Public Transit
Details
- Parcel number: 175001
- Zoning: P-D
- Special conditions: Standard
Construction
Type & style
- Home type: SingleFamily
- Property subtype: Single Family Residence
Materials
- Brick, Frame, Other
- Roof: Composition
Condition
- Year built: 1994
Utilities & green energy
- Sewer: Public Sewer
- Water: Public
Community & HOA
Community
- Security: Carbon Monoxide Detector(s), Smoke Detector(s)
- Subdivision: Meadows
HOA
- Has HOA: Yes
- HOA fee: $125 monthly
- HOA name: Canterbury
- HOA phone: 720-560-8900
Location
- Region: Littleton
Financial & listing details
- Price per square foot: $266/sqft
- Tax assessed value: $838,800
- Annual tax amount: $4,826
- Date on market: 5/8/2026
- Listing terms: Cash,Conventional,FHA,VA Loan
- Exclusions: Sellers Personal Property And Staging
- Ownership: Individual
Price history
| Date | Event | Price |
|---|---|---|
| 6/3/2026 | Sold | $865,000+4.8%$266/sqft |
Source:  REcolorado as distributed by MLS GRID #2801179 Report a problem REcolorado as distributed by MLS GRID #2801179 Report a problem | ||
| 5/12/2026 | Pending sale | $825,000$254/sqft |
Source: REcolorado as distributed by MLS GRID #2801179 Report a problem | ||
| 5/8/2026 | Listed for sale | $825,000+97.8%$254/sqft |
Source: REcolorado as distributed by MLS GRID #2801179 Report a problem | ||
| 5/1/2006 | Sold | $417,000+102.6%$128/sqft |
Source: Public Record Report a problem | ||
| 4/12/1994 | Sold | $205,861$63/sqft |
Source: Public Record Report a problem | ||
Public tax history
| Year | Property taxes | Tax assessment |
|---|---|---|
| 2025 | $4,826 +0% | $52,425 +6.4% |
| 2024 | $4,824 +13.3% | $49,260 |
| 2023 | $4,257 -1.3% | $49,260 +15.4% |
| 2022 | $4,311 +10.8% | $42,674 -2.8% |
| 2021 | $3,892 | $43,902 +10.5% |
| 2020 | $3,892 +1.3% | $39,724 |
| 2019 | $3,844 +12.7% | $39,724 +16.7% |
| 2018 | $3,411 | $34,043 |
| 2017 | $3,411 +1.8% | $34,043 -2.4% |
| 2016 | $3,350 | $34,883 |
| 2015 | $3,350 +13.6% | $34,883 +19.5% |
| 2014 | $2,949 +0.7% | $29,185 |
| 2013 | $2,929 +1.9% | $29,185 -0.3% |
| 2012 | $2,874 +1% | $29,264 |
| 2011 | $2,846 +0.1% | $29,264 +0.3% |
| 2010 | $2,844 -0.5% | $29,170 |
| 2009 | $2,858 +0.4% | $29,170 -0.2% |
| 2008 | $2,847 +5.7% | $29,220 |
| 2007 | $2,694 +2.4% | $29,220 +7% |
| 2006 | $2,632 +1.7% | $27,310 +3.9% |
| 2005 | $2,588 +8.3% | $26,280 |
| 2004 | $2,390 +1.7% | $26,280 |
| 2003 | $2,351 +1.7% | $26,280 +3.1% |
| 2002 | $2,313 +7.8% | $25,480 +18.1% |
| 2001 | $2,146 +4.1% | $21,570 |
| 2000 | $2,061 | $21,570 |
Find assessor info on the county website
Neighborhood: 80127
Nearby homes
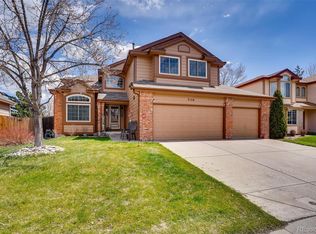
- $783,4004 bd4 ba3.2k sqft7158 S Owens St, Littleton, CO 80127Off Market
- $722,6003 bd2 ba2.1k sqft7165 S Newcombe St, Littleton, CO 80127Off Market
- $782,5006 bd4 ba2.3k sqft7093 S Owens Way, Littleton, CO 80127Off Market
- $833,7004 bd3 ba2.9k sqft7142 S Owens St, Littleton, CO 80127Off Market
- $717,6004 bd3 ba2.3k sqft7162 S Owens St, Littleton, CO 80127Off Market
- $824,7005 bd5 ba2.2k sqft7171 S Newcombe St, Littleton, CO 80127Off Market
- $831,2005 bd4 ba3.2k sqft7161 S Newcombe St, Littleton, CO 80127Off Market
- $748,6005 bd4 ba3.2k sqft7175 S Newcombe St, Littleton, CO 80127Off Market
Nearby schools
GreatSchools rating
- 8/10Ute Meadows Elementary SchoolGrades: PK-5Distance: 0.2 mi
- 7/10Deer Creek Middle SchoolGrades: 6-8Distance: 1 mi
- 9/10Chatfield High SchoolGrades: 9-12Distance: 0.6 mi
Schools provided by the listing agent
- Elementary: Ute Meadows
- Middle: Deer Creek
- High: Chatfield
- District: Jefferson County R-1
Source: REcolorado as distributed by MLS GRID. This data may not be complete. We recommend contacting the local school district to confirm school assignments for this home.
Get a cash offer in 3 minutes
Find out how much your home could sell for in as little as 3 minutes with a no-obligation cash offer.
Estimated market value
$855,600
Get a cash offer in 3 minutes
Find out how much your home could sell for in as little as 3 minutes with a no-obligation cash offer.
Estimated market value
$855,600
- Colorado
- Jefferson County
- Littleton
- 80127
- 7152 S Owens Street
Nearby cities
Nearby neighborhoods
Nearby zip codes
Other Littleton Topics
