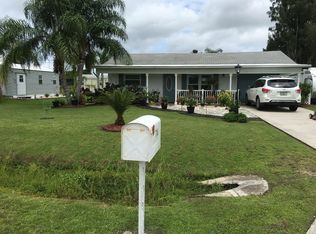
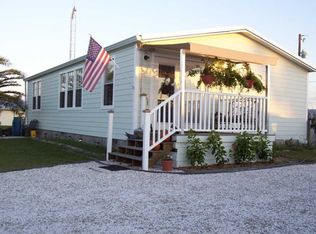
Updated Home in Sunnybreeze Harbor – Peaceful Living Just Minutes from Punta Gorda! This area hasn't had any flooding. Welcome to 7152 SW Clematis Drive, where updated living meets the charm of Old Florida! Nestled in the peaceful Sunnybreeze Harbor neighborhood, this inviting home is being sold fully furnished and offers an open-concept floor plan that creates a spacious, comfortable atmosphere for everyday living and entertaining. The updated kitchen adds to the home's appeal, while the absence of carpeting throughout provides easy-care living. Additional improvements include replacement windows throughout and a roof that's just a few years old, offering valuable updates for the next owner. Along with the open-concept floor plan and updated kitchen a favorite feature is the large front porch, back yard, large shed with attached storage and the private guest quarters. The studio guest quarters are separate from the home and includes kitchen and full bathroom. LOCATION, LOCATION, LOCATION! Don't let the Arcadia mailing address fool you! Situated in southwestern DeSoto County, this property offers a peaceful residential setting with convenient access to Punta Gorda and Port Charlotte. Punta Gorda Airport is approximately 15 minutes away, making travel easy for seasonal residents, frequent flyers, and visiting friends and family. Enjoy the laid-back Southwest Florida lifestyle with outdoor recreation practically at your doorstep. Paradise Golf Course is located in the Sunnybreeze area, and the scenic Peace River offers opportunities for fishing, boating, kayaking, and enjoying Florida's natural beauty. Take a drive to historic Downtown Punta Gorda, where you'll discover waterfront restaurants, charming boutiques, local farmers markets, parks, and scenic walking and biking paths along Charlotte Harbor. Spend an afternoon at Fishermen's Village enjoying waterfront shopping and dining, or catch one of Southwest Florida's beautiful sunsets. Nearby Port Charlotte offers additional shopping, restaurants, medical facilities, and everyday conveniences. With access to I-75 and the many attractions of Southwest Florida, this location offers the best of both worlds — the tranquility of a quieter neighborhood with the conveniences and coastal lifestyle of Punta Gorda and Port Charlotte within easy reach. Whether you're looking for a full-time residence or a seasonal Florida retreat, this updated home offers comfort, convenience, and an opportunity to enjoy the relaxed Florida lifestyle you've been dreaming of!
For sale
$250,000
7152 SW CLEMATIS DRIVE, ARCADIA, FL 34269
2beds
1,323sqft
Single Family Residence
Built in 1963
10,585 Square Feet Lot
$244,000 Zestimate®
$189/sqft
$-- HOA
What's special
Fully furnishedUpdated livingOpen-concept floor planAbsence of carpeting throughoutLarge front porchReplacement windows throughoutPrivate guest quarters
- 9 days
- 112
- 6
Zillow last checked:
Listing updated:
Listed by:
Sheila Allaire 941-928-5094,
EXIT KING REALTY 941-497-6060
Source: Stellar MLS,MLS#: N6146428 Originating MLS: Venice
Facts & features
Interior
Bedrooms & bathrooms
- Bedrooms: 2
- Bathrooms: 3
- Full bathrooms: 2
- 1/2 bathrooms: 1
Rooms
- Room types: Garage Apartment, Utility Room
Primary bedroom
- Features: Ceiling Fan(s), Built-in Closet
- Level: First
- Area: 132 Square Feet
- Dimensions: 11x12
Bedroom 2
- Features: Ceiling Fan(s), Built-in Closet
- Level: First
- Area: 88 Square Feet
- Dimensions: 8x11
Bathroom 1
- Features: Linen Closet
- Level: First
- Area: 35 Square Feet
- Dimensions: 5x7
Bathroom 2
- Level: First
- Area: 72 Square Feet
- Dimensions: 9x8
Balcony porch lanai
- Features: No Closet
- Level: First
- Area: 330 Square Feet
- Dimensions: 11x30
Dining room
- Features: No Closet
- Level: First
- Area: 182 Square Feet
- Dimensions: 13x14
Great room
- Features: Ceiling Fan(s), No Closet
- Level: First
- Area: 256 Square Feet
- Dimensions: 16x16
Kitchen
- Features: Kitchen Island, No Closet
- Level: First
- Area: 120 Square Feet
- Dimensions: 10x12
Utility room
- Features: No Closet
- Level: First
- Area: 40 Square Feet
- Dimensions: 5x8
Heating
- Central
Cooling
- Central Air, Wall/Window Unit(s)
Appliances
- Included: Dishwasher, Dryer, Range, Range Hood, Refrigerator, Washer
- Laundry: Other, Outside
Features
- Ceiling Fan(s), Eating Space In Kitchen
- Flooring: Ceramic Tile, Terrazzo
- Has fireplace: No
- Furnished: Yes
Interior area
- Total structure area: 1,459
- Total interior livable area: 1,323 sqft
Video & virtual tour
Property
Features
- Levels: One
- Stories: 1
- Patio & porch: Front Porch
- Exterior features: Other, Rain Gutters, Storage
Lot
- Size: 10,585 Square Feet
- Dimensions: 85 x 125
- Features: Cleared, Oversized Lot
- Residential vegetation: Mature Landscaping
Details
- Additional structures: Guest House
- Parcel number: 253923036600800090
- Zoning: RSF-3
- Special conditions: None
Construction
Type & style
- Home type: SingleFamily
- Architectural style: Ranch
- Property subtype: Single Family Residence
Materials
- Block
- Foundation: Slab
- Roof: Shingle
Condition
- Completed
- New construction: No
- Year built: 1963
Utilities & green energy
- Sewer: Septic Tank
- Water: Well
- Utilities for property: Private
Community & HOA
Community
- Pet fee: $0 monthly
- Subdivision: SUNNYBREEZE HARBOR SEC 01
HOA
- Has HOA: No
Location
- Region: Arcadia
Financial & listing details
- Price per square foot: $189/sqft
- Tax assessed value: $202,401
- Annual tax amount: $2,886
- Date on market: 11/2/2026
- Cumulative days on market: 9 days
- Listing terms: Cash,Conventional,FHA,VA Loan
- Ownership: Fee Simple
- Total actual rent: 0
- Road surface type: Paved
Estimated market value
$244,000
$232,000 - $256,000
$2,661/mo
Price history
| Date | Event | Price |
|---|---|---|
| 11/2/2026 | Listed for sale | $250,000+284.6%$189/sqft |
Source:  Stellar MLS #N6146428 Report a problem | ||
| 2/20/2004 | Sold | $65,000+40.4%$49/sqft |
Source: Public Record Report a problem | ||
| 2/24/2000 | Sold | $46,300+2.9%$35/sqft |
Source: Public Record Report a problem | ||
| 2/18/1998 | Sold | $45,000$34/sqft |
Source: Public Record Report a problem | ||
Public tax history
| Year | Property taxes | Tax assessment |
|---|---|---|
| 2025 | $2,887 +6.5% | $127,413 +10% |
| 2024 | $2,710 +12.2% | $115,830 -29.1% |
| 2023 | $2,416 -4.6% | $163,323 +55.9% |
| 2022 | $2,533 +12% | $104,740 +10% |
| 2021 | $2,261 +9.2% | $95,218 -14.1% |
| 2020 | $2,071 +9.4% | $110,840 +17.1% |
| 2019 | $1,894 +9.4% | $94,624 +17.3% |
| 2018 | $1,731 | $80,688 +18.7% |
| 2017 | $1,731 | $67,994 +15% |
| 2016 | -- | $59,123 +7.8% |
| 2015 | -- | $54,856 +5.5% |
| 2014 | $1,160 | $51,991 -0.6% |
| 2013 | -- | $52,311 -0.7% |
| 2012 | -- | $52,702 -14.3% |
| 2011 | -- | $61,506 -4.9% |
| 2010 | -- | $64,649 -30% |
| 2009 | -- | $92,414 -11.6% |
| 2008 | -- | $104,539 -2.7% |
| 2007 | -- | $107,445 +108.2% |
| 2006 | -- | $51,615 +61.7% |
| 2005 | -- | $31,922 -22.4% |
| 2004 | -- | $41,135 +0.5% |
| 2003 | -- | $40,923 +1% |
| 2002 | -- | $40,521 -4.6% |
| 2001 | -- | $42,459 +38.5% |
| 2000 | -- | $30,656 |
Find assessor info on the county website
Monthly payment
Est. payment
Payment breakdown
Explore the cost of this home by adjusting the details. Changes won't be saved.Climate risks
Neighborhood: 34269
Nearby schools
Schools provided by the listing agent
- Elementary: Nocatee Elementary School
- Middle: DeSoto Middle School
- High: DeSoto County High School
Source: Stellar MLS. This data may not be complete. We recommend contacting the local school district to confirm school assignments for this home.