Situated on over half an acre (.63 acres) surrounded by mature trees, this custom brick ranch offers a level of privacy and outdoor space that's hard to come by! The expansive, tree-lined backyard feels tucked away and peaceful, creating a setting that's ideal for relaxing, entertaining, or enjoying the quiet from your own backyard. With 3 bedrooms and 2 full baths across 1,500 square feet, the home features fresh paint and luxury vinyl plank flooring throughout the main living areas. The vaulted great room centers around a wood-burning fireplace, adding warmth and character to the heart of the home. The kitchen includes stainless steel appliances, a water purification system, and an easy flow into the main living spaces. The primary suite offers its own ensuite bath for added privacy. A bright sunroom overlooks the backyard and hot tub, while two sheds provide extra storage, workspace, or room for hobbies. Ideally located less than 10 minutes to Washington Township Park and close to Avon schools, this home offers both space to spread out and access to the amenities that make everyday living easy!
Sold
$318,300
7152 Sandalwood Dr, Avon, IN 46123
3beds
1,514sqft
Residential, Single Family Residence
Built in 1985
0.65 Acres Lot
$320,300 Zestimate®
$210/sqft
$1,956 Estimated rent
Home value
$320,300
$295,000 - $349,000
$1,956/mo
Zestimate® history
Owner options
List your home for rent
$1,956/mo
Rent Zestimate®
Find your next renter with Zillow Rental Manager. Plus, with online applications, you can quickly screen prospective tenants – for free.
$1,956/mo
Rent Zestimate®
Refinance and save
$1,558/mo
Est. payment
Refinancing to a lower rate could help reduce your monthly payments and save thousands over the life of the loan.
$1,558/mo
Est. payment
Explore your selling options
Work with a Zillow partner agent
Leverage their expertise and Zillow's premium Showcase listings to get your home seen by more buyers.
Get startedList with your own agent
Get your home in front of millions of buyers by listing it on Zillow.
Learn how to do itSell it yourself
Take full control of how buyers see your home on Zillow by listing For Sale by Owner (FSBO).
List your homeWhat's special
Wood-burning fireplaceVaulted great roomSurrounded by mature treesWater purification systemFresh paintExpansive tree-lined backyard
Zillow last checked:
Listing updated:
Listed by:
Trent Whittington 317-755-7055,
@properties,
Maggie Whittington
Bought with:
Miranda Payne
Carpenter, REALTORS®
Source: MIBOR as distributed by MLS GRID,MLS#: 22085374
Facts & features
Interior
Bedrooms & bathrooms
- Bedrooms: 3
- Bathrooms: 2
- Full bathrooms: 2
- Main level bathrooms: 2
- Main level bedrooms: 3
Primary bedroom
- Level: Main
- Area: 156 Square Feet
- Dimensions: 13x12
Bedroom 2
- Level: Main
- Area: 120 Square Feet
- Dimensions: 12x10
Bedroom 3
- Level: Main
- Area: 132 Square Feet
- Dimensions: 12x11
Breakfast room
- Level: Main
- Area: 88 Square Feet
- Dimensions: 11x8
Great room
- Level: Main
- Area: 330 Square Feet
- Dimensions: 22x15
Kitchen
- Level: Main
- Area: 121 Square Feet
- Dimensions: 11x11
Laundry
- Level: Main
- Area: 48 Square Feet
- Dimensions: 8x6
Sun room
- Level: Main
- Area: 187 Square Feet
- Dimensions: 17x11
Heating
- Forced Air, Natural Gas
Cooling
- Central Air, Window Unit(s)
Appliances
- Included: Dishwasher, Disposal, Gas Water Heater, MicroHood, Electric Oven, Refrigerator, Water Purifier, Water Softener Owned
- Laundry: Laundry Room, Main Level
Features
- Attic Pull Down Stairs, Cathedral Ceiling(s), Eat-in Kitchen, Walk-In Closet(s)
- Has basement: No
- Attic: Pull Down Stairs
- Number of fireplaces: 1
- Fireplace features: Great Room, Masonry, Wood Burning
Interior area
- Total structure area: 1,514
- Total interior livable area: 1,514 sqft
Property
Parking
- Total spaces: 2
- Parking features: Attached
- Attached garage spaces: 2
- Details: Garage Parking Other(Service Door)
Features
- Levels: One
- Stories: 1
- Patio & porch: Covered
- Has spa: Yes
- Spa features: Above Ground, Heated
Lot
- Size: 0.65 Acres
- Features: Mature Trees, See Remarks
Details
- Additional structures: Barn Mini
- Parcel number: 320735170015000022
- Horse amenities: None
Construction
Type & style
- Home type: SingleFamily
- Architectural style: Ranch
- Property subtype: Residential, Single Family Residence
Materials
- Brick, Wood Siding
- Foundation: Crawl Space
Condition
- New construction: No
- Year built: 1985
Details
- Builder name: Ripberger
Utilities & green energy
- Water: Private
Community & HOA
Community
- Subdivision: Sheffield Park
HOA
- Has HOA: No
Location
- Region: Avon
Financial & listing details
- Price per square foot: $210/sqft
- Tax assessed value: $242,500
- Annual tax amount: $2,590
- Date on market: 2/23/2026
- Cumulative days on market: 4 days
Price history
| Date | Event | Price |
|---|---|---|
| 3/27/2026 | Sold | $318,300$210/sqft |
Source:  MIBOR as distributed by MLS GRID #22085374 Report a problem MIBOR as distributed by MLS GRID #22085374 Report a problem | ||
| 2/27/2026 | Pending sale | $318,300$210/sqft |
Source: MIBOR as distributed by MLS GRID #22085374 Report a problem | ||
| 2/23/2026 | Listed for sale | $318,300+6.1%$210/sqft |
Source: MIBOR as distributed by MLS GRID #22085374 Report a problem | ||
| 7/15/2025 | Listing removed | $300,000$198/sqft |
Source: MIBOR as distributed by MLS GRID #22027319 Report a problem | ||
| 5/20/2025 | Listed for sale | $300,000$198/sqft |
Source: MIBOR as distributed by MLS GRID #22027319 Report a problem | ||
| 4/10/2025 | Listing removed | $300,000$198/sqft |
Source: MIBOR as distributed by MLS GRID #22027319 Report a problem | ||
| 3/29/2025 | Pending sale | $300,000$198/sqft |
Source: MIBOR as distributed by MLS GRID #22027319 Report a problem | ||
| 3/26/2025 | Listed for sale | $300,000+60.9%$198/sqft |
Source: MIBOR as distributed by MLS GRID #22027319 Report a problem | ||
| 6/14/2019 | Sold | $186,500-0.8%$123/sqft |
Source: MIBOR as distributed by MLS GRID #21639763 Report a problem | ||
| 5/16/2019 | Pending sale | $188,000$124/sqft |
Source: Partnered Property Management #21639763 Report a problem | ||
| 5/10/2019 | Listed for sale | $188,000+14%$124/sqft |
Source: Partnered Property Management #21639763 Report a problem | ||
| 10/27/2017 | Sold | $164,900$109/sqft |
Source: MIBOR as distributed by MLS GRID #21516433 Report a problem | ||
| 9/29/2017 | Listed for sale | $164,900$109/sqft |
Source: Carpenter Realtors, Inc. #21516433 Report a problem | ||
Public tax history
| Year | Property taxes | Tax assessment |
|---|---|---|
| 2025 | $2,587 +10.9% | $242,500 +2.5% |
| 2024 | $2,332 +2.6% | $236,500 +9.9% |
| 2023 | $2,272 +10.2% | $215,100 +5.1% |
| 2022 | $2,061 +1.6% | $204,700 +10.4% |
| 2021 | $2,028 -0.3% | $185,500 +2.4% |
| 2020 | $2,035 -2.1% | $181,200 +0.9% |
| 2019 | $2,079 +139% | $179,600 +1.6% |
| 2018 | $870 -11.9% | $176,800 +8.3% |
| 2017 | $987 -38.6% | $163,300 |
| 2016 | $1,607 +1.8% | $163,300 +5.3% |
| 2014 | $1,579 -0.1% | $155,100 |
| 2013 | $1,581 +1.1% | $155,100 +1.4% |
| 2011 | $1,563 0% | $152,900 |
| 2010 | $1,564 +4.3% | $152,900 |
| 2009 | $1,499 -3.7% | $152,900 +6% |
| 2007 | $1,556 -18.2% | $144,180 -5.6% |
| 2006 | $1,902 | $152,800 +18.6% |
| 2005 | -- | $128,800 |
Find assessor info on the county website
Neighborhood: 46123
Nearby homes
- $377,0003 bd2 ba1.6k sqft7164 Sandalwood Dr, Avon, IN 46123Sold
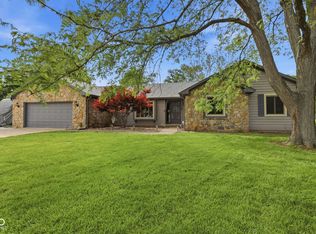
- $358,9003 bd2 ba1.7k sqft7128 Sandalwood Dr, Avon, IN 46123Off Market
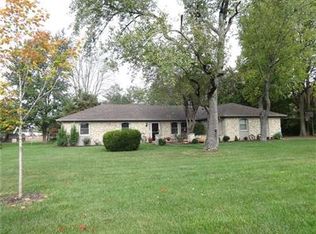
- $405,6003 bd4 ba2.1k sqft7123 Sandalwood Dr, Avon, IN 46123Off Market
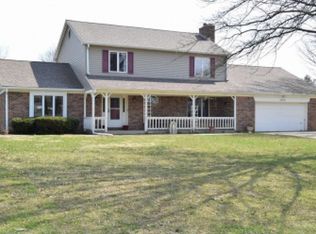
- $355,9003 bd2 ba1.7k sqft7169 Sandalwood Dr, Avon, IN 46123Off Market
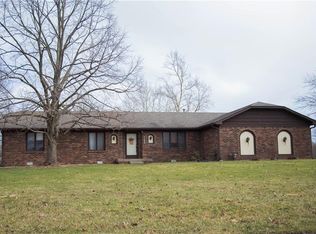
- $320,3003 bd2 ba1.5k sqft7094 Sandalwood Dr, Avon, IN 46123Off Market
- $400,6004 bd2 ba2k sqft7176 Sandalwood Dr, Avon, IN 46123Off Market
- $200-- bd-- ba-- sqft7176 Sandalwood Dr, Avon, IN 46123Off Market
- $360,6004 bd2 ba1.8k sqft7115 Sandalwood Dr, Avon, IN 46123Off Market
Nearby schools
GreatSchools rating
- 8/10Sycamore Elementary SchoolGrades: K-4Distance: 0.9 mi
- 10/10Avon Middle School NorthGrades: 7-8Distance: 1 mi
- 10/10Avon High SchoolGrades: 9-12Distance: 3.2 mi
Schools provided by the listing agent
- Elementary: Sycamore Elementary School
- Middle: Avon Middle School North
- High: Avon High School
Source: MIBOR as distributed by MLS GRID. This data may not be complete. We recommend contacting the local school district to confirm school assignments for this home.
Get a cash offer in 3 minutes
Find out how much your home could sell for in as little as 3 minutes with a no-obligation cash offer.
Estimated market value
$320,300
Get a cash offer in 3 minutes
Find out how much your home could sell for in as little as 3 minutes with a no-obligation cash offer.
Estimated market value
$320,300
- Indiana
- Hendricks County
- Avon
- 46123
- 7152 Sandalwood Dr
Nearby cities
Nearby zip codes
Other Avon Topics
