Welcome to 7152 Six Pound Rd, a gorgeous 4-bedroom, 3.5-bathroom home nestled at the end of a peaceful cul-de-sac in the highly sought-after Bluffs at Bell Creek community. Offering 2,592 square feet of thoughtfully designed living space, this home is move-in ready and filled with natural light and modern conveniences. Step inside to be greeted by gleaming hardwood floors that flow throughout the open-concept main level. The spacious family room, with a modern fireplace, seamlessly connects to the gourmet kitchen, complete with granite countertops, stainless steel appliances, 42” cabinetry, and a built-in pantry. A convenient mudroom off the garage and half bath complete the first floor. Upstairs, the spacious primary suite with a luxurious en-suite bath, featuring dual vanities, a walk-in shower, and a large walk-in closet. A second en-suite bedroom offers added flexibility, perfect for guests or multi-generational living. Two additional bedrooms share a full bath, and a second-floor laundry room adds ease to your daily routine. Outside, your private yard awaits! Enjoy relaxing or entertaining on the back deck, overlooking a beautifully fenced-in backyard with fire pit adjacent to only two neighbors and offering unparalleled privacy with serene wooded views. Beyond your backyard, the amenity-rich Bell Creek community offers a pool, clubhouse, playground, basketball and tennis courts, sidewalks, and scenic trails. Plus, a nearby hiking trail leads to the 124-acre Totopotomoy Creek Battlefield at Rural Plains, a historic Civil War site waiting to be explored. All of this located only minutes from 295 and 301, providing easy access throughout the Richmond region. Bon Secours Memorial Regional is minutes away and there are multiple shopping options.
Perfectly located near shopping, dining, major highways (I-295), and zoned for top-rated Hanover County schools, this home truly has it all. Don’t miss your chance to experience the perfect blend of comfort, convenience, and natural beauty—schedule your tour today!
Sold for $507,000
$507,000
7152 Six Pound Ln, Mechanicsville, VA 23116
4beds
2,592sqft
Single Family Residence
Built in 2016
8,842 Square Feet Lot
$521,000 Zestimate®
$196/sqft
$3,191 Estimated rent
Home value
$521,000
$474,000 - $573,000
$3,191/mo
Zestimate® history
Owner options
List your home for rent
$3,191/mo
Rent Zestimate®
Find your next renter with Zillow Rental Manager. Plus, with online applications, you can quickly screen prospective tenants – for free.
$3,191/mo
Rent Zestimate®
Refinance and save
$3,275/mo
Est. payment
Refinancing to a lower rate could help reduce your monthly payments and save thousands over the life of the loan.
$3,275/mo
Est. payment
Explore your selling options
Work with a Zillow partner agent
Leverage their expertise and Zillow's premium Showcase listings to get your home seen by more buyers.
Get startedList with your own agent
Get your home in front of millions of buyers by listing it on Zillow.
Learn how to do itSell it yourself
Take full control of how buyers see your home on Zillow by listing For Sale by Owner (FSBO).
List your homeWhat's special
Zillow last checked:
Listing updated:
Listed by:
Sarah Cox 1slouisecox@gmail.com,
RE/MAX Commonwealth
Bought with:
Trang Pham, 0225240903
Samson Properties
Source: CVRMLS,MLS#: 2502484 Originating MLS: Central Virginia Regional MLS
Originating MLS: Central Virginia Regional MLSFacts & features
Interior
Bedrooms & bathrooms
- Bedrooms: 4
- Bathrooms: 4
- Full bathrooms: 3
- 1/2 bathrooms: 1
Other
- Description: Tub & Shower
- Level: Second
Half bath
- Level: First
Heating
- Electric, Forced Air, Zoned
Cooling
- Zoned
Appliances
- Included: Dryer, Dishwasher, Electric Water Heater, Gas Cooking, Disposal, Microwave, Refrigerator, Self Cleaning Oven, Stove, Washer
- Laundry: Washer Hookup, Dryer Hookup
Features
- Ceiling Fan(s), Fireplace, Granite Counters, High Ceilings, Kitchen Island, Pantry
- Flooring: Carpet, Partially Carpeted
- Basement: Crawl Space
- Attic: Floored,Pull Down Stairs
- Number of fireplaces: 1
- Fireplace features: Electric, Insert
Interior area
- Total interior livable area: 2,592 sqft
- Finished area above ground: 2,592
Property
Parking
- Total spaces: 2
- Parking features: Attached, Direct Access, Driveway, Garage, Oversized, Paved
- Attached garage spaces: 2
- Has uncovered spaces: Yes
Features
- Levels: Two
- Stories: 2
- Exterior features: Paved Driveway
- Pool features: Community, In Ground, Outdoor Pool, Pool
- Fencing: Back Yard,Fenced
Lot
- Size: 8,842 Square Feet
Details
- Parcel number: 8716713585
- Zoning description: RS
Construction
Type & style
- Home type: SingleFamily
- Architectural style: Two Story
- Property subtype: Single Family Residence
Materials
- Drywall, Frame, Vinyl Siding
- Roof: Composition
Condition
- Resale
- New construction: No
- Year built: 2016
Utilities & green energy
- Sewer: Public Sewer
- Water: Public
Community & HOA
Community
- Features: Common Grounds/Area, Clubhouse, Home Owners Association
- Security: Smoke Detector(s)
- Subdivision: The Bluffs At Bell Creek
HOA
- Has HOA: Yes
- Services included: Common Areas, Pool(s), Recreation Facilities
- HOA fee: $228 quarterly
Location
- Region: Mechanicsville
Financial & listing details
- Price per square foot: $196/sqft
- Tax assessed value: $421,700
- Annual tax amount: $3,415
- Date on market: 1/15/2026
- Ownership: Individuals
- Ownership type: Sole Proprietor
Price history
| Date | Event | Price |
|---|---|---|
| 3/31/2025 | Sold | $507,000-1%$196/sqft |
Source:  CVRMLS #2502484 Report a problem CVRMLS #2502484 Report a problem | ||
| 2/21/2025 | Pending sale | $512,000$198/sqft |
Source: CVRMLS #2502484 Report a problem | ||
| 2/14/2025 | Listed for sale | $512,000+12.5%$198/sqft |
Source: CVRMLS #2502484 Report a problem | ||
| 9/19/2022 | Sold | $455,000+1.1%$176/sqft |
Source: CVRMLS #2220337 Report a problem | ||
| 8/9/2022 | Pending sale | $450,000$174/sqft |
Source: CVRMLS #2220337 Report a problem | ||
| 7/21/2022 | Listed for sale | $450,000+34.3%$174/sqft |
Source: CVRMLS #2220337 Report a problem | ||
| 7/1/2019 | Sold | $334,950$129/sqft |
Source: CVRMLS #1906961 Report a problem | ||
| 5/10/2019 | Pending sale | $334,950$129/sqft |
Source: ERA Woody Hogg & Assoc. #1906961 Report a problem | ||
| 3/7/2019 | Listed for sale | $334,950+3.4%$129/sqft |
Source: ERA Woody Hogg & Assoc. #1906961 Report a problem | ||
| 5/2/2017 | Sold | $324,000+1.1%$125/sqft |
Source: Public Record Report a problem | ||
| 3/22/2015 | Listing removed | $320,565$124/sqft |
Source: Seven Hills Realty RVA #1407460 Report a problem | ||
| 3/25/2014 | Listed for sale | $320,565+12.5%$124/sqft |
Source: Safe Harbor Realty, LLC #1407460 Report a problem | ||
| 12/11/2012 | Listing removed | $285,000$110/sqft |
Source: Safe Harbor Realty #1218534 Report a problem | ||
| 10/18/2012 | Listed for sale | $285,000$110/sqft |
Source: Safe Harbor Realty #1218534 Report a problem | ||
Public tax history
| Year | Property taxes | Tax assessment |
|---|---|---|
| 2025 | $3,416 | $421,700 |
| 2024 | $3,416 +5.7% | $421,700 +5.7% |
| 2023 | $3,233 +11.5% | $399,100 +11.5% |
| 2022 | $2,898 | $357,800 +10.1% |
| 2021 | -- | $324,900 |
| 2020 | $2,632 +6.8% | $324,900 |
| 2019 | $2,463 | $324,900 +6.8% |
| 2018 | $2,463 | $304,100 |
| 2017 | $2,463 +310.9% | $304,100 +310.9% |
| 2016 | $599 | $74,000 |
| 2015 | $599 | $74,000 |
| 2014 | $599 +23.3% | $74,000 |
| 2013 | $486 | -- |
| 2012 | $486 -7.7% | -- |
| 2011 | $527 | -- |
| 2010 | $527 | -- |
| 2009 | $527 -7.1% | -- |
| 2008 | $567 +27.3% | -- |
| 2007 | $446 +29.5% | -- |
| 2006 | $344 | -- |
| 2005 | $344 | -- |
| 2004 | -- | -- |
| 2003 | $328 | -- |
Find assessor info on the county website
Neighborhood: 23116
Nearby homes
- $641,2005 bd5 ba4.1k sqft7154 Six Pound Ln, Mechanicsville, VA 23116Off Market

- $504,8004 bd2 ba2.5k sqft7155 Six Pound Ln, Mechanicsville, VA 23116Off Market
- $535,2004 bd2 ba2.9k sqft9042 Haversack Ln, Mechanicsville, VA 23116Off Market
- $531,0004 bd3 ba2.3k sqft7151 Six Pound Ln, Mechanicsville, VA 23116Sold
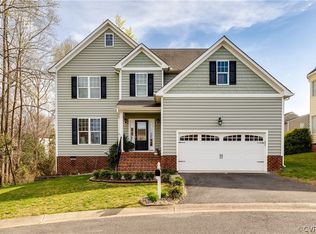
- $504,9004 bd3 ba2.5k sqft9048 Haversack Ln, Mechanicsville, VA 23116Off Market
- $575,0005 bd3 ba2.5k sqft9051 Lunette Ln, Mechanicsville, VA 23116Sold
- $525,0004 bd4 ba2.8k sqft7159 Six Pound Ln, Mechanicsville, VA 23116Sold
- $---- bd-- ba-- sqft7150 Six Pound Ln, Mechanicsville, VA 23116Off Market
Nearby schools
GreatSchools rating
- 8/10Pole Green Elementary SchoolGrades: PK-5Distance: 2.2 mi
- 9/10Oak Knoll Middle SchoolGrades: 6-8Distance: 3.4 mi
- 7/10Hanover High SchoolGrades: 9-12Distance: 3.5 mi
Schools provided by the listing agent
- Elementary: Pole Green
- Middle: Oak Knoll
- High: Hanover
Source: CVRMLS. This data may not be complete. We recommend contacting the local school district to confirm school assignments for this home.
Get a cash offer in 3 minutes
Find out how much your home could sell for in as little as 3 minutes with a no-obligation cash offer.
Estimated market value
$521,000
Get a cash offer in 3 minutes
Find out how much your home could sell for in as little as 3 minutes with a no-obligation cash offer.
Estimated market value
$521,000
- Virginia
- Hanover County
- Mechanicsville
- 23116
- 7152 Six Pound Ln
Nearby cities
Nearby zip codes
Other Mechanicsville Topics
