Skip main navigation
Off market
  • $203,800

    7152 Sussex Ln, Englewood, FL 34224

    3beds
    984sqft
    SingleFamily
    Built in 2007
    10,018 Square Feet Lot
    $203,800 Zestimate®
    $207/sqft
    $1,996 Estimated rent

    Home value

    $203,800

    $190,000 - $218,000

    $1,996/mo

    Zestimate® history
    Loading
    Loading...

    Owner options

    List your home for rent

    $1,996/mo

    Rent Zestimate®

    Find your next renter with Zillow Rental Manager. Plus, with online applications, you can quickly screen prospective tenants – for free.

    Learn more

    $1,996/mo

    Rent Zestimate®

    Refinance and save

    $1,435/mo

    Est. payment

    Refinancing to a lower rate could help reduce your monthly payments and save thousands over the life of the loan.

    See today's rates

    $1,435/mo

    Est. payment

    Explore your selling options

    Work with a Zillow partner agent

    Leverage their expertise and Zillow's premium Showcase listings to get your home seen by more buyers.

    Get started

    List with your own agent

    Get your home in front of millions of buyers by listing it on Zillow.

    Learn how to do it

    Sell it yourself

    Take full control of how buyers see your home on Zillow by listing For Sale by Owner (FSBO).

    List your home

    What's special

    Nestled on a nice-sized home site, this retreat has a new roof and is perfect for a vacation or year-round home. As you enter, natural light flows into the living space through numerous windows and sliding glass doors creating a bright and cheerful atmosphere. The designer wall colors and upgraded lighting fixtures and ceiling fans give this home a distinctive flair. The large kitchen features attractive wood cabinets, and the open and well-designed floorplan creates the feel of a much larger home, perfect for entertaining! The sliding glass doors lead to a nice patio and large yard with beautiful shade trees. It is the perfect spot to enjoy your morning coffee as you plan your day. Will you go to an art festival, concert, or Farmers Market on Historic Dearborn Street, spend the day at a nearby golf course, beach, or waterfront restaurant? There are many choices in this central location. Have dinner in the dining nook or grill out back on a peaceful evening. The large shed and shelving in the garage give you space for your toys, and the extra driveway space is the perfect spot for your boat. Looking for a weekend project? Add a shower to the master bath and you will have 2 full bathrooms! Located in an X Flood Zone, flood insurance is not required, and your homeowner insurance costs are low due to the newer construction. Hurricane Shutters tie the bow on this beautiful package. You deserve this. Call today!

    This property is not currently displayed as for sale or rent on Zillow. This may be different from what's on other websites or public sources.
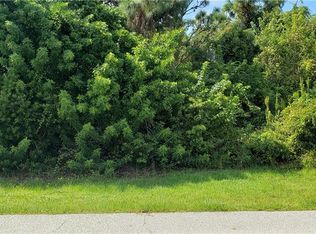
    Facts & features

    Interior

    Bedrooms & bathrooms
    • Bedrooms: 3
    • Bathrooms: 2
    • Full bathrooms: 1
    • 1/2 bathrooms: 1
    Heating
    • Forced air, Electric
    Appliances
    • Included: Microwave, Refrigerator
    • Laundry: In Garage
    Features
    • Ceiling Fans(s), Window Treatments, Open Floorplan, Solid Wood Cabinets
    • Flooring: Carpet
    • Windows: Window Treatments, Blinds, Drapes
    Interior area
    • Structure area source: Public Records
    • Total interior livable area: 984 sqft

    Property

    Parking
    • Parking features: Carport, Garage
    Features
    • Patio & porch: Patio
    Lot
    • Size: 10,018 Square Feet
    • Dimensions: 80x125
    • Features: Street Paved
    • Residential vegetation: Mature Landscaping, Trees/Landscaped
    Details
    • Additional structures: Shed(s)
    • Parcel number: 412012208006
    • Zoning: RSF3.5

    Construction

    Type & style
    • Home type: SingleFamily
    Materials
    • Roof: Composition
    Condition
    • Year built: 2007

    Utilities & green energy

    • Sewer: Septic Tank
    • Water: Public
    • Utilities for property: Cable Available, Public, Electricity Connected, Phone Available

    Community & HOA

    Community
    • Subdivision: PORT CHARLOTTE SEC 065
    Location
    • Region: Englewood

    Financial & listing details

    • Price per square foot: $207/sqft
    • Tax assessed value: $162,732
    • Annual tax amount: $2,116

    Price history

    DateEventPrice
    3/29/2019Sold$157,000+1.3%$160/sqft
    Source: Public Record Report a problem
    2/22/2019Pending sale$155,000$158/sqft
    Source: RE/MAX ALLIANCE GROUP #D6105324 Report a problem
    2/22/2019Listed for sale$155,000$158/sqft
    Source: RE/MAX ALLIANCE GROUP #D6105324 Report a problem
    2/22/2019Pending sale$155,000$158/sqft
    Source: RE/MAX ALLIANCE GROUP #D6105324 Report a problem
    2/18/2019Listed for sale$155,000+9.9%$158/sqft
    Source: RE/MAX ALLIANCE GROUP #D6105324 Report a problem
    6/27/2018Sold$141,000+0.8%$143/sqft
    Source: Public Record Report a problem
    5/18/2018Pending sale$139,900$142/sqft
    Source: Keller Williams Realty Gold #D6100331 Report a problem
    5/17/2018Listed for sale$139,900+28.5%$142/sqft
    Source: KELLER WILLIAMS REALTY GOLD #D6100331 Report a problem
    7/20/2012Sold$108,900-27.4%$111/sqft
    Source: Public Record Report a problem
    4/9/2008Sold$150,000$152/sqft
    Source: Public Record Report a problem

    Public tax history

    YearProperty taxesTax assessment
    2025$2,116 +8.7%$119,281 +2.9%
    2024$1,947 +1.9%$115,919 +3%
    2023$1,910 +4.5%$112,543 +3%
    2022$1,828 +1.8%$109,265 +3%
    2021$1,796 +6.9%$106,083 +1.4%
    2020$1,680 +9.4%$104,618 +5.6%
    2019$1,535 +64.6%$99,099 +44.2%
    2018$933 $68,707 +2.1%
    2017$933 +0.6%$67,294 +2.1%
    2016$928 +0.2%$65,910 +0.7%
    2015$926 +2.4%$65,452 +0.8%
    2014$904 +69%$64,933 +7%
    2013$535 -48.7%$60,692 -6.6%
    2012$1,043 -5.8%$64,975
    2011$1,107 +90.1%$64,975 -5.9%
    2010$582 -9.6%$69,044 -12.1%
    2009$644 $78,526
    Find assessor info on the county website

    Neighborhood: 34224

    Nearby schools

    GreatSchools rating
    Schools provided by the listing agent
    • Elementary: Myakka River Elementary
    • Middle: L.A. Ainger Middle
    • High: Lemon Bay High

    Source: The MLS. This data may not be complete. We recommend contacting the local school district to confirm school assignments for this home.

    Get a cash offer in 3 minutes
    Find out how much your home could sell for in as little as 3 minutes with a no-obligation cash offer.
    Estimated market value
    $203,800
    Get a cash offer in 3 minutes
    Find out how much your home could sell for in as little as 3 minutes with a no-obligation cash offer.
    Estimated market value
    $203,800