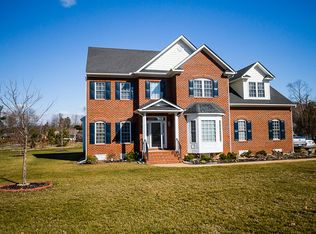
Welcome to 7152 Sydnor Ln, a stunning home in the desirable Oakley Hill Subdivision of Mechanicsville, VA, offering a perfect blend of modern updates, thoughtful features, and prime location. Just 18 minutes from RIC Airport, Downtown Richmond, and VCU, and within 1.5 miles of 8 grocery stores (including Walmart, BJ’s, and Target), convenience is at your doorstep. Inside, enjoy 9-foot ceilings on the main floor, brand-new granite countertops, soft-close cabinets and drawers, and under-cabinet lighting in the updated kitchen. The hardwood floors flow throughout the main level, leading to a fenced-in backyard oasis with a wooden deck, retractable awning, stone walkways, hardscape patio, and a six-person hot tub (conveys with a full-price offer!). Upstairs, find four spacious bedrooms with large closets, an upstairs laundry, and a luxurious primary suite featuring a walk-in closet, Jacuzzi tub, granite countertops, and a solid-surface shower. The walk-up insulated attic provides exceptional storage, while the attached two-car garage (with built-in cabinets) and detached two-car garage (with a walk-up attic and workshop space) offer incredible versatility. Equipped with two HVAC units (2014), a natural gas water heater (2020), a natural gas generator, two heat pumps with gas furnaces, a central vacuum system, dusk-to-dawn pathway lighting, and a smart water lawn sprinkler system, this home is built for comfort and efficiency. With an original roof in great condition and a privacy-fenced backyard, this move-in-ready gem won’t last long—schedule your showing today!
Sold for $585,000
$585,000
7152 Sydnor Ln, Mechanicsville, VA 23111
4beds
2,497sqft
Single Family Residence
Built in 2005
0.77 Acres Lot
$598,900 Zestimate®
$234/sqft
$2,873 Estimated rent
Home value
$598,900
$545,000 - $659,000
$2,873/mo
Zestimate® history
Owner options
List your home for rent
$2,873/mo
Rent Zestimate®
Find your next renter with Zillow Rental Manager. Plus, with online applications, you can quickly screen prospective tenants – for free.
$2,873/mo
Rent Zestimate®
Refinance and save
$3,818/mo
Est. payment
Refinancing to a lower rate could help reduce your monthly payments and save thousands over the life of the loan.
$3,818/mo
Est. payment
Explore your selling options
Work with a Zillow partner agent
Leverage their expertise and Zillow's premium Showcase listings to get your home seen by more buyers.
Get startedList with your own agent
Get your home in front of millions of buyers by listing it on Zillow.
Learn how to do itSell it yourself
Take full control of how buyers see your home on Zillow by listing For Sale by Owner (FSBO).
List your homeWhat's special
Zillow last checked:
Listing updated:
Listed by:
Phil Lawson (804)307-5958,
Compass
Bought with:
Chuck Jenkins, 0225103203
Long & Foster REALTORS
Source: CVRMLS,MLS#: 2507753 Originating MLS: Central Virginia Regional MLS
Originating MLS: Central Virginia Regional MLSFacts & features
Interior
Bedrooms & bathrooms
- Bedrooms: 4
- Bathrooms: 3
- Full bathrooms: 2
- 1/2 bathrooms: 1
Primary bedroom
- Description: carpet, WIC, ceiling fan, ensuite bath w/ granite
- Level: Second
- Dimensions: 23.0 x 14.5
Bedroom 2
- Description: Carpet, ceiling fan
- Level: Second
- Dimensions: 13.5 x 14.0
Bedroom 3
- Description: Carpet, ceiling fan, walk-up attic entry
- Level: Second
- Dimensions: 14.5 x 11.0
Bedroom 4
- Description: Carpet, ceiling fan, built-in desk
- Level: Second
- Dimensions: 21.0 x 14.0
Dining room
- Description: Hardwood, tray ceiling, crown molding
- Level: First
- Dimensions: 13.0 x 12.0
Family room
- Description: Carpet, Gas FP, surround sound, sliding door
- Level: First
- Dimensions: 19.0 x 13.5
Other
- Description: Tub & Shower
- Level: Second
Half bath
- Level: First
Kitchen
- Description: Granite, white cabinets, island, pantry, hardwood
- Level: First
- Dimensions: 19.0 x 14.5
Living room
- Description: Hardwood, crown molding, bay window
- Level: First
- Dimensions: 14.5 x 13.5
Heating
- Electric, Natural Gas, Zoned
Cooling
- Zoned
Appliances
- Included: Dryer, Dishwasher, Electric Cooking, Disposal, Gas Water Heater, Ice Maker, Microwave, Washer
- Laundry: Washer Hookup, Dryer Hookup
Features
- Breakfast Area, Tray Ceiling(s), Ceiling Fan(s), Dining Area, Separate/Formal Dining Room, Double Vanity, Eat-in Kitchen, Fireplace, Granite Counters, Garden Tub/Roman Tub, High Ceilings, Hot Tub/Spa, Jetted Tub, Kitchen Island, Bath in Primary Bedroom, Pantry, Cable TV, Walk-In Closet(s), Workshop, Central Vacuum
- Flooring: Partially Carpeted, Wood
- Has basement: No
- Attic: Walk-up
- Number of fireplaces: 1
- Fireplace features: Gas
Interior area
- Total interior livable area: 2,497 sqft
- Finished area above ground: 2,497
- Finished area below ground: 0
Property
Parking
- Total spaces: 4
- Parking features: Attached, Driveway, Detached, Garage, Oversized, Paved, Garage Faces Rear, Garage Faces Side, Storage, Workshop in Garage
- Attached garage spaces: 4
- Has uncovered spaces: Yes
Features
- Levels: Two
- Stories: 2
- Patio & porch: Front Porch, Patio, Deck, Porch
- Exterior features: Awning(s), Deck, Hot Tub/Spa, Sprinkler/Irrigation, Out Building(s), Porch, Paved Driveway
- Pool features: None
- Has spa: Yes
- Spa features: Hot Tub
- Fencing: Back Yard,Privacy,Fenced
Lot
- Size: 0.77 Acres
- Features: Corner Lot, Level
- Topography: Level
Details
- Additional structures: Garage(s), Storage, Outbuilding
- Parcel number: 8714930955
- Zoning description: RS
- Other equipment: Generator
Construction
Type & style
- Home type: SingleFamily
- Architectural style: Two Story
- Property subtype: Single Family Residence
Materials
- Brick, Drywall, Frame, Vinyl Siding
- Roof: Shingle
Condition
- Resale
- New construction: No
- Year built: 2005
Utilities & green energy
- Electric: Generator Hookup
- Sewer: Public Sewer
- Water: Public
Community & HOA
Community
- Features: Home Owners Association
- Security: Smoke Detector(s)
- Subdivision: Oakley Hill
HOA
- Has HOA: Yes
- Services included: Common Areas
- HOA fee: $300 annually
Location
- Region: Mechanicsville
Financial & listing details
- Price per square foot: $234/sqft
- Tax assessed value: $411,900
- Annual tax amount: $3,336
- Date on market: 1/19/2026
- Ownership: Individuals
- Ownership type: Sole Proprietor
Price history
| Date | Event | Price |
|---|---|---|
| 5/9/2025 | Sold | $585,000+3.5%$234/sqft |
Source:  CVRMLS #2507753 Report a problem CVRMLS #2507753 Report a problem | ||
| 4/12/2025 | Pending sale | $565,000$226/sqft |
Source: CVRMLS #2507753 Report a problem | ||
| 4/9/2025 | Listed for sale | $565,000+44.9%$226/sqft |
Source: CVRMLS #2507753 Report a problem | ||
| 10/22/2020 | Sold | $389,950$156/sqft |
Source: CVRMLS #2026982 Report a problem | ||
| 9/12/2020 | Pending sale | $389,950$156/sqft |
Source: Virginia Capital Realty #2026982 Report a problem | ||
| 9/4/2020 | Listed for sale | $389,950+19.3%$156/sqft |
Source: Virginia Capital Realty #2026982 Report a problem | ||
| 6/13/2005 | Sold | $326,755+181.7%$131/sqft |
Source: Public Record Report a problem | ||
| 1/25/2005 | Sold | $116,000$46/sqft |
Source: Public Record Report a problem | ||
Public tax history
| Year | Property taxes | Tax assessment |
|---|---|---|
| 2025 | $3,788 +13.5% | $467,600 +13.5% |
| 2024 | $3,336 | $411,900 |
| 2023 | $3,336 +8.2% | $411,900 +8.2% |
| 2022 | $3,084 | $380,700 +12.8% |
| 2021 | -- | $337,600 |
| 2020 | $2,735 +316.4% | $337,600 +4.1% |
| 2019 | $657 | $324,300 |
| 2018 | $657 | $324,300 |
| 2017 | $657 -66.7% | $324,300 |
| 2016 | $1,970 | $324,300 |
| 2015 | $1,970 +10.5% | $324,300 +10.5% |
| 2014 | $1,784 | $293,600 |
| 2013 | $1,784 -6.8% | -- |
| 2012 | $1,913 -6.8% | -- |
| 2011 | $2,053 +50% | -- |
| 2010 | $1,368 -5.7% | -- |
| 2009 | $1,451 | -- |
| 2008 | $1,451 -50% | -- |
| 2007 | $2,901 +485.7% | -- |
| 2006 | $495 | -- |
| 2005 | $495 | -- |
| 2004 | -- | -- |
Find assessor info on the county website
Neighborhood: 23111
Nearby homes
- $580,3003 bd2 ba2k sqft7148 Sydnor Ln, Mechanicsville, VA 23111Off Market
- $593,4004 bd3 ba2.8k sqft7246 Ancient Oak Dr, Mechanicsville, VA 23111Off Market

- $583,7004 bd3 ba3k sqft7144 Sydnor Ln, Mechanicsville, VA 23111Off Market
- $349,6003 bd2 ba1.3k sqft7116 Cold Harbor Rd, Mechanicsville, VA 23111Off Market
- $560,3004 bd3 ba2.6k sqft7141 Sydnor Ln, Mechanicsville, VA 23111Off Market
- $364,6003 bd2 ba1.2k sqft7112 Cold Harbor Rd, Mechanicsville, VA 23111Off Market
- $580,0005 bd3 ba3.2k sqft7156 Sydnor Ln, Mechanicsville, VA 23111Sold
- $533,1004 bd3 ba2.8k sqft7242 Ancient Oak Dr, Mechanicsville, VA 23111Off Market
Nearby schools
GreatSchools rating
- 6/10Cold Harbor Elementary SchoolGrades: PK-5Distance: 1.2 mi
- 6/10Bell Creek MiddleGrades: 6-8Distance: 1.3 mi
- 5/10Mechanicsville High SchoolGrades: 9-12Distance: 1 mi
Schools provided by the listing agent
- Elementary: Cold Harbor
- Middle: Bell Creek Middle
- High: Mechanicsville
Source: CVRMLS. This data may not be complete. We recommend contacting the local school district to confirm school assignments for this home.
Get a cash offer in 3 minutes
Find out how much your home could sell for in as little as 3 minutes with a no-obligation cash offer.
Estimated market value
$598,900
Get a cash offer in 3 minutes
Find out how much your home could sell for in as little as 3 minutes with a no-obligation cash offer.
Estimated market value
$598,900
- Virginia
- Hanover County
- Mechanicsville
- 23111
- 7152 Sydnor Ln
Nearby cities
Nearby zip codes
Other Mechanicsville Topics
