Welcome to 7152 Village Drive, a beautifully updated townhouse condo on the Mentor / Concord border. Offering maintenance-free living, this completely remodeled home features a modern, open design that combines comfort with style. With all major updates completed in 2024, you’ll enjoy the benefits of brand new amenities, finishes, and appliances, making it the perfect place to call home.
Step inside to discover a spacious living area with new luxury vinyl plank (LVT) flooring throughout the main living spaces, providing both durability and elegance. The updated kitchen is a true standout, with sleek, brand new cabinets, a stylish glass backsplash, and pristine granite countertops. You’ll also find brand-new appliances that make cooking and entertaining a breeze. Whether you’re preparing a quick meal or hosting friends, this kitchen will meet all your needs.
All of the bathrooms have been fully remodeled with modern vanities, updated mirrors, and new fixtures, offering a spa-like atmosphere that complements the contemporary design of the condo. The bedrooms feature fresh carpeting, creating a warm and inviting space to relax and unwind at the end of the day.
This townhouse offers more than just updated interiors; its location in the desirable Mentor School District ensures that you’re within easy reach of top-rated schools. Enjoy the convenience of being just a short walk from Mentor Avenue, where you’ll find an array of shopping, dining, and personal services, including home improvement and beauty options. Commuting is a breeze, with quick access to Routes 44, 90, and 2, making this an ideal spot for those who need to be close to everything.
The home’s maintenance-free lifestyle means you can focus on enjoying your time instead of worrying about upkeep. Whether you’re looking for a comfortable space to relax, entertain, or explore the surrounding area, this townhouse condo offers it all.
Closed
$183,000
7152 Village Dr, Mentor, OH 44060
2beds
1,164sqft
Townhouse, Condominium
Built in 1989
-- sqft lot
$187,400 Zestimate®
$157/sqft
$1,868 Estimated rent
Home value
$187,400
$167,000 - $210,000
$1,868/mo
Zestimate® history
Owner options
List your home for rent
$1,868/mo
Rent Zestimate®
Find your next renter with Zillow Rental Manager. Plus, with online applications, you can quickly screen prospective tenants – for free.
$1,868/mo
Rent Zestimate®
Refinance and save
$1,500/mo
Est. payment
Refinancing to a lower rate could help reduce your monthly payments and save thousands over the life of the loan.
$1,500/mo
Est. payment
Explore your selling options
Work with a Zillow partner agent
Leverage their expertise and Zillow's premium Showcase listings to get your home seen by more buyers.
Get startedList with your own agent
Get your home in front of millions of buyers by listing it on Zillow.
Learn how to do itSell it yourself
Take full control of how buyers see your home on Zillow by listing For Sale by Owner (FSBO).
List your homeWhat's special
Zillow last checked:
Listing updated:
Listed by:
Paul A Koerwitz paul@koerwitzgroup.com440-299-7586,
Keller Williams Greater Cleveland Northeast
Bought with:
Deborah J Kidd, 2000007912
CENTURY 21 Asa Cox Homes
Source: MLS Now,MLS#: 5083556 Originating MLS: Lake Geauga Area Association of REALTORS
Originating MLS: Lake Geauga Area Association of REALTORSFacts & features
Interior
Bedrooms & bathrooms
- Bedrooms: 2
- Bathrooms: 3
- Full bathrooms: 2
- 1/2 bathrooms: 1
- Main level bathrooms: 1
Primary bedroom
- Description: Flooring: Carpet
- Features: Walk-In Closet(s), Window Treatments
- Level: Second
- Dimensions: 15 x 12
Bedroom
- Description: Flooring: Ceramic Tile
- Level: Second
- Dimensions: 12 x 11
Dining room
- Description: Flooring: Luxury Vinyl Tile
- Level: First
- Dimensions: 10 x 10
Kitchen
- Description: Flooring: Luxury Vinyl Tile
- Features: Granite Counters
- Level: First
- Dimensions: 9 x 7
Living room
- Description: Flooring: Luxury Vinyl Tile
- Level: First
- Dimensions: 18 x 14
Heating
- Forced Air, Gas
Cooling
- Central Air, Electric
Appliances
- Included: Dishwasher, Microwave, Range, Refrigerator
- Laundry: In Unit
Features
- Windows: Window Treatments
- Has basement: No
- Number of fireplaces: 1
- Fireplace features: Electric
Interior area
- Total structure area: 1,164
- Total interior livable area: 1,164 sqft
- Finished area above ground: 1,164
Property
Parking
- Total spaces: 1
- Parking features: Additional Parking, Attached, Direct Access, Garage, Garage Door Opener, Kitchen Level
- Attached garage spaces: 1
Features
- Levels: Two
- Stories: 2
- Patio & porch: Patio
Details
- Parcel number: 10A028Y000260
- Special conditions: Standard
Construction
Type & style
- Home type: Condo
- Property subtype: Townhouse, Condominium
Materials
- Brick, Vinyl Siding
- Roof: Asphalt,Fiberglass
Condition
- Updated/Remodeled
- Year built: 1989
Utilities & green energy
- Sewer: Public Sewer
- Water: Public
Community & HOA
HOA
- Has HOA: No
- Services included: Association Management, Insurance, Maintenance Grounds, Reserve Fund, Snow Removal, Trash
- HOA fee: $212 monthly
Location
- Region: Mentor
Financial & listing details
- Price per square foot: $157/sqft
- Annual tax amount: $1,943
- Date on market: 8/21/2025
- Cumulative days on market: 302 days
Price history
| Date | Event | Price |
|---|---|---|
| 8/15/2025 | Sold | $183,000+1.7%$157/sqft |
Source:  MLS Now #5083556 Report a problem MLS Now #5083556 Report a problem | ||
| 7/15/2025 | Pending sale | $179,900$155/sqft |
Source: MLS Now #5083556 Report a problem | ||
| 4/5/2025 | Price change | $179,900-5.3%$155/sqft |
Source: MLS Now #5083556 Report a problem | ||
| 1/14/2025 | Price change | $189,900-5.1%$163/sqft |
Source: MLS Now #5083556 Report a problem | ||
| 11/8/2024 | Listed for sale | $200,000-2.4%$172/sqft |
Source: MLS Now #5083556 Report a problem | ||
| 10/15/2024 | Listing removed | $204,999-2.4%$176/sqft |
Source: MLS Now #5066641 Report a problem | ||
| 9/30/2024 | Price change | $209,999-2.1%$180/sqft |
Source: MLS Now #5066641 Report a problem | ||
| 9/10/2024 | Price change | $214,500-0.2%$184/sqft |
Source: MLS Now #5066641 Report a problem | ||
| 8/31/2024 | Listed for sale | $215,000+209.4%$185/sqft |
Source: MLS Now #5066641 Report a problem | ||
| 1/23/2015 | Sold | $69,500$60/sqft |
Source: MLS Now #3650654 Report a problem | ||
Public tax history
Tax history is unavailable.
Neighborhood: 44060
Nearby homes
- $180,5002 bd2 ba1.1k sqft7156 Village Dr UNIT 7156, Mentor, OH 44060Off Market
- $184,6992 bd3 ba1.1k sqft7150 Village Dr, Mentor, OH 44060Sold

- $156,0002 bd3 ba1.1k sqft7154 Village Dr, Mentor, OH 44060Sold
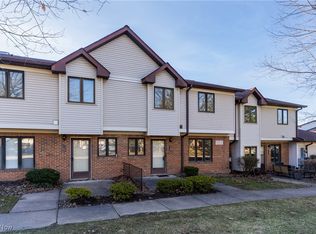
- $180,0002 bd3 ba1.1k sqft7152 Village Dr #7152, Mentor, OH 44060Sold
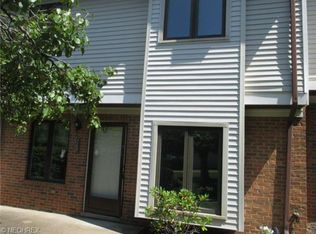
- $184,7002 bd2 ba1.1k sqft7150 Village Dr #7150, Concord Township, OH 44060Sold
- $156,0002 bd2 ba1.1k sqft7154 Village Dr UNIT 7154, Concord Township, OH 44060Sold
- $205,0003 bd3 ba1.7k sqft9717 Sylvan Ln #9717, Mentor, OH 44060Sold
- $197,6002 bd2 ba1.2k sqft9707 Sylvan Ln #9707, Mentor, OH 44060Off Market
Nearby schools
GreatSchools rating
- 8/10Hopkins Elementary SchoolGrades: K-5Distance: 1.4 mi
- 7/10Memorial Middle SchoolGrades: 6-8Distance: 1.4 mi
- 8/10Mentor High SchoolGrades: 9-12Distance: 2.7 mi
Schools provided by the listing agent
- District: Mentor EVSD - 4304
Source: MLS Now. This data may not be complete. We recommend contacting the local school district to confirm school assignments for this home.
Get a cash offer in 3 minutes
Find out how much your home could sell for in as little as 3 minutes with a no-obligation cash offer.
Estimated market value
$187,400
Get a cash offer in 3 minutes
Find out how much your home could sell for in as little as 3 minutes with a no-obligation cash offer.
Estimated market value
$187,400
- Ohio
- Lake County
- Mentor
- 44060
- 7152 Village Dr
Nearby cities
Nearby zip codes
Other Mentor Topics
