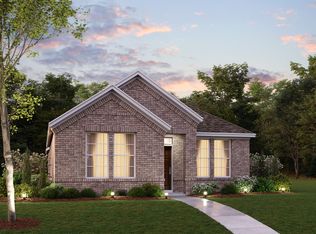
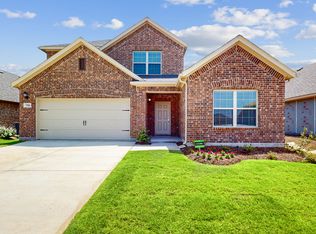
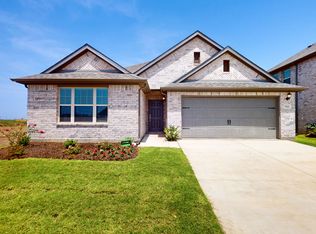
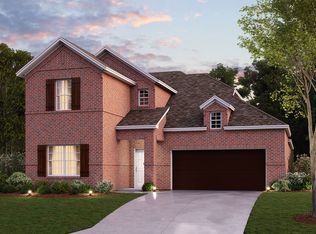
Welcome to the Barbosa floorplan. Boasting 2,427 square feet of pure bliss, this home features 4 bedrooms, 3 bathrooms, and a free-flowing layout. In this spacious two-story home, everyone will have a space to call his or her own. The memories are just waiting to be made! A timeless brick with warm undertones and gutters at the full home make for a timeless, beautiful, and functional exterior. Step from a charming covered porch into the open foyer. Tall, 9' ceilings invite you inside and create a light and airy entry. Just off of the foyer, you'll discover a full bathroom, conveniently located coat closet, and sizable secondary bedroom with its own walk-in closet. Continue down the entry to find a well-lit study. Add your personal decorative touch to create the perfect productive home office. The beauty of this space is that you can customize it to your wants and needs to truly make your house a home. A large laundry room is situated right across the hall. Weathered, luxury vinyl plank flooring adds a modern farmhouse feel flowing throughout the common living spaces, while plush carpet fills the bedrooms, so from the moment your feet hit the ground in the morning, you're immediately welcomed to the comfort and convenience of living in an M/I Home. Light ceramic tile completes the bathrooms and laundry room. The foyer pours into the expansive heart of the home. The large family room, kitchen, and dining room layout invites gatherings of al...
This property is not currently displayed as for sale or rent on Zillow. This may be different from what's on other websites or public sources.