Skip main navigation
Sold for $275,000
  • $275,000

    7153 Cross St, District Heights, MD 20747

    3beds
    1,932sqft
    Condominium
    Built in 1983
    -- sqft lot
    $273,300 Zestimate®
    $142/sqft
    $2,506 Estimated rent

    Home value

    $273,300

    $243,000 - $309,000

    $2,506/mo

    Zestimate® history
    Loading
    Loading...

    Owner options

    List your home for rent

    $2,506/mo

    Rent Zestimate®

    Find your next renter with Zillow Rental Manager. Plus, with online applications, you can quickly screen prospective tenants – for free.

    Learn more

    $2,506/mo

    Rent Zestimate®

    Refinance and save

    $1,743/mo

    Est. payment

    Refinancing to a lower rate could help reduce your monthly payments and save thousands over the life of the loan.

    See today's rates

    $1,743/mo

    Est. payment

    Explore your selling options

    Work with a Zillow partner agent

    Leverage their expertise and Zillow's premium Showcase listings to get your home seen by more buyers.

    Get started

    List with your own agent

    Get your home in front of millions of buyers by listing it on Zillow.

    Learn how to do it

    Sell it yourself

    Take full control of how buyers see your home on Zillow by listing For Sale by Owner (FSBO).

    List your home

    What's special

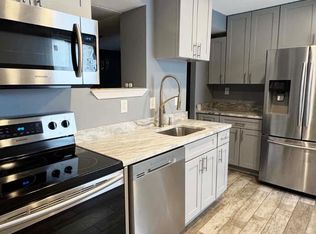
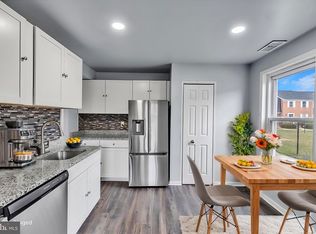
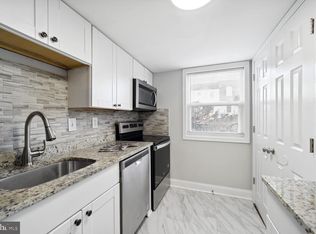
    You don't want to miss seeing this beautifully renovated 3-level townhome condo in its prime location! This stunning 3-bedroom, 2.5-bathroom townhome-style condo has been thoughtfully updated to blend modern style with everyday comfort. Step inside to a bright, inviting foyer and dining area featuring high-end vinyl flooring that seamlessly flows into the spacious living room for a sleek, contemporary look. The beautifully updated kitchen boasts stainless steel appliances, granite countertops, recessed lighting, and freshly painted walls—a perfect space for cooking and entertaining. Upstairs, you'll find three generously sized bedrooms with plush, upgraded carpeting, including a primary suite with a private full bath. The fully finished basement adds even more living space—ideal for a recreation room, home office, or guest suite. Enjoy outdoor living in the fenced backyard, which is perfect for relaxation or entertainment. ✨ Prime Location! Just minutes from shops, restaurants, and the Beltway for easy commuting! 📌 Financing: VA & Conventional Loans Only.

    Zillow last checked:

    Listing updated:

    Listed by:

    James Frieson 301-908-4379,

    RE/MAX Allegiance

    Bought with:

    Ida M Robinson, SP40001342

    Samson Properties

    Source: Bright MLS,MLS#: MDPG2141506MLS Logo

    Facts & features

    Interior

    Bedrooms & bathrooms
    • Bedrooms: 3
    • Bathrooms: 3
    • Full bathrooms: 2
    • 1/2 bathrooms: 1
    • Main level bathrooms: 1
    Rooms
    • Room types: Basement
    Basement
    • Features: Basement - Finished, Flooring - Engineered Wood, Flooring - Luxury Vinyl Plank, Flooring - Vinyl, Recessed Lighting
    • Level: Lower
    Heating
    • Central, Programmable Thermostat, Natural Gas
    Cooling
    • Central Air, Electric
    Appliances
    • Included: Gas Water Heater
    • Laundry: In Basement, Washer In Unit, Dryer In Unit, In Unit
    Features
    • Dry Wall
    • Flooring: Engineered Wood, Carpet, Ceramic Tile, Luxury Vinyl
    • Basement: Full,Connecting Stairway,Finished,Heated,Improved,Interior Entry,Exterior Entry,Rear Entrance,Walk-Out Access
    • Has fireplace: No
    Interior area
    • Total structure area: 1,932
    • Total interior livable area: 1,932 sqft
    • Finished area above ground: 1,932
    • Finished area below ground: 0

    Property

    Parking
    • Total spaces: 2
    • Parking features: Assigned, Lighted, Permit Included, Parking Lot, On Street
    • Has uncovered spaces: Yes
    • Details: Assigned Parking
    Accessibility
    • Accessibility features: None
    Features
    • Levels: Two
    • Stories: 2
    • Pool features: None
    • Has view: Yes
    • View description: Garden
    Lot
    • Size: 1,932 Square Feet
    Details
    • Additional structures: Above Grade, Below Grade
    • Parcel number: 17060439695
    • Zoning: R30C
    • Special conditions: Standard

    Construction

    Type & style
    • Home type: Condo
    • Architectural style: Contemporary
    • Property subtype: Condominium
    • Attached to another structure: Yes
    Materials
    • Brick
    • Roof: Shingle
    Condition
    • Excellent
    • New construction: No
    • Year built: 1983

    Utilities & green energy

    • Sewer: Public Sewer
    • Water: Public

    Community & HOA

    Community
    • Condo and coop fee: $450 monthly
    • Subdivision: District Heights
    HOA
    • Has HOA: No
    • Amenities included: Other
    • Services included: Other, Water, Trash
    • HOA name: Forest Spring Association
    Location
    • Region: District Heights

    Financial & listing details

    • Price per square foot: $142/sqft
    • Tax assessed value: $184,667
    • Annual tax amount: $2,843
    • Date on market: 2/12/2025
    • Listing agreement: Exclusive Agency
    • Ownership: Fee Simple

    Price history

    DateEventPrice
    4/14/2025Sold$275,000+2.2%$142/sqft
    Source: Bright MLS #MDPG2141506 Report a problem
    2/28/2025Contingent$269,000$139/sqft
    Source: Bright MLS #MDPG2141506 Report a problem
    2/12/2025Listed for sale$269,000+19.6%$139/sqft
    Source: Bright MLS #MDPG2141506 Report a problem
    11/7/2017Listing removed$224,999$116/sqft
    Source: Tristar Realty INC #PG10035809 Report a problem
    10/28/2017Price change$224,999-4.3%$116/sqft
    Source: Tristar Realty INC #PG10035809 Report a problem
    10/27/2017Pending sale$234,999+4.4%$122/sqft
    Source: Tristar Realty Inc #1000036531 Report a problem
    10/26/2017Price change$224,999-4.3%$116/sqft
    Source: Tristar Realty INC #PG10035809 Report a problem
    9/19/2017Pending sale$234,999$122/sqft
    Source: Tristar Realty INC #PG10035809 Report a problem
    9/9/2017Listed for sale$234,999$122/sqft
    Source: Tristar Realty INC #PG10035809 Report a problem
    9/4/2017Pending sale$234,999$122/sqft
    Source: Tristar Realty INC #PG10035809 Report a problem
    8/23/2017Listed for sale$234,999$122/sqft
    Source: Tristar Realty INC #PG10035809 Report a problem

    Public tax history

    Tax history is unavailable.

    Neighborhood: 20747

    Nearby schools

    GreatSchools rating
    Schools provided by the listing agent
    • Middle: Andrew Jackson Academy
    • High: Dr. Henry A. Wise, Jr. High
    • District: Prince George's County Public Schools

    Source: Bright MLS. This data may not be complete. We recommend contacting the local school district to confirm school assignments for this home.

    Get a cash offer in 3 minutes
    Find out how much your home could sell for in as little as 3 minutes with a no-obligation cash offer.
    Estimated market value
    $273,300
    Get a cash offer in 3 minutes
    Find out how much your home could sell for in as little as 3 minutes with a no-obligation cash offer.
    Estimated market value
    $273,300