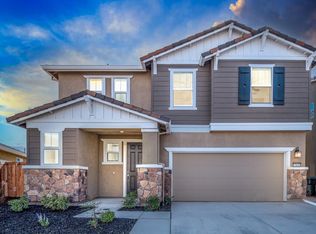
This beautiful single-story open floor plan features 9-ft. ceilings and a spacious great room. The modern kitchen showcases 36-in. upper cabinets with pulls, quartz countertops, a large island, single-basin stainless steel sink and Whirlpool® stainless steel appliances. The master suite, situated at the back of the house for added privacy, offers an oversized walk-in closet and connecting bath that boasts a dual-sink vanity, water closet and shower with solid-surface surrounds. Additional features include vinyl plank flooring throughout the main living areas, Shaw® carpeting at bedrooms, Sherwin-Williams® two-tone paint, Moen® WaterSense® labeled kitchen and bath fixtures, Generation Lighting Traverse II LED ceiling lights, a 3kW SunPower® solar system (lease or purchase required), tankless gas water heater and Carrier® A/C with programmable thermostat.
This property is not currently displayed as for sale or rent on Zillow. This may be different from what's on other websites or public sources.