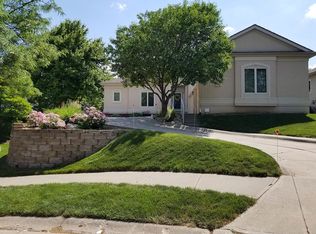
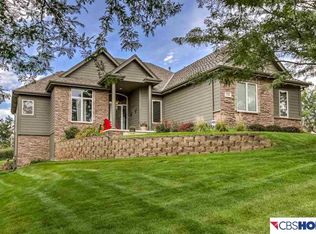
Experience effortless living and timeless style in this ranch-style villa with no rear neighbors backing to trees, green space located in Deer Creek steps from The Players Club. Thoughtfully designed, this home showcases rich hardwood floors, elegant crown molding, soaring open living spaces & quality finishes throughout. The kitchen boasts birch cabinetry, stainless steel appliances & a large breakfast bar that flows seamlessly into the convenient dining space. Living room is centered around a warm gas fireplace with stone surround. The primary suite offers a walk-in closet and en-suite bathroom with dual vanities, soaking tub & separate walk-in shower. The finished lower level expands the living space with a large rec room + gaming area (pool table included), two additional bedrooms & a full bath. Step outside to the screened-in three seasons porch overlooking private professionally landscaped grounds lending a “secret garden” vibe you will DIG!
For sale
$439,900
7153 N 115th St, Omaha, NE 68142
4beds
2,457sqft
Single Family Residence
Built in 2006
9,583 Square Feet Lot
$430,200 Zestimate®
$179/sqft
$165/mo HOA
What's special
Ranch-style villaQuality finishes throughoutSoaring open living spacesConvenient dining spaceStainless steel appliancesScreened-in three seasons porchRich hardwood floors
- 26 days
- 1,350
- 87
Zillow last checked:
Listing updated:
Listed by:
Jennifer Bennett 402-689-2378,
BHHS Ambassador Real Estate
Source: GPRMLS,MLS#: 22622564
Facts & features
Interior
Bedrooms & bathrooms
- Bedrooms: 4
- Bathrooms: 3
- Full bathrooms: 4
- Main level bathrooms: 2
Primary bedroom
- Features: Wood Floor, Window Covering, Ceiling Fan(s), Walk-In Closet(s)
- Level: Main
Bedroom 2
- Features: Wood Floor, Window Covering
- Level: Main
Bedroom 3
- Features: Wall/Wall Carpeting, Window Covering
- Level: Basement
Bedroom 4
- Features: Wall/Wall Carpeting, Window Covering
- Level: Basement
Primary bathroom
- Features: Full, Double Sinks
Family room
- Features: Wall/Wall Carpeting, Window Covering
- Level: Basement
Great room
- Features: Wood Floor, Window Covering, Fireplace, Ceiling Fans
- Level: Main
Kitchen
- Features: Window Covering, Dining Area
- Level: Main
Basement
- Area: 1087
Heating
- Natural Gas, Forced Air
Cooling
- Central Air
Appliances
- Included: Range, Refrigerator, Washer, Dishwasher, Dryer, Disposal, Microwave
- Laundry: Window Covering, 9'+ Ceiling
Features
- Flooring: Carpet
- Windows: Window Coverings
- Basement: Finished
- Number of fireplaces: 1
Interior area
- Total structure area: 2,457
- Total interior livable area: 2,457 sqft
- Finished area above ground: 1,370
- Finished area below ground: 1,087
Video & virtual tour
Property
Parking
- Total spaces: 2
- Parking features: Garage - Attached
- Attached garage spaces: 2
Features
- Patio & porch: Enclosed Porch
- Fencing: Wood
Lot
- Size: 9,583 Square Feet
- Dimensions: 63 x 151
- Features: Up to 1/4 Acre., Subdivided
Details
- Parcel number: 0919722535
Construction
Type & style
- Home type: SingleFamily
- Architectural style: Ranch
- Property subtype: Single Family Residence
Materials
- Foundation: Other
Condition
- Not New and NOT a Model
- New construction: No
- Year built: 2006
Utilities & green energy
- Sewer: Public Sewer
- Water: Public
- Utilities for property: Electricity Available, Natural Gas Available, Water Available, Sewer Available, Cable Available
Community & HOA
Community
- Subdivision: Deer Creek Rep 7
HOA
- Has HOA: Yes
- HOA fee: $165 monthly
- HOA name: Deer Creek Highlands HOA
Location
- Region: Omaha
Financial & listing details
- Price per square foot: $179/sqft
- Tax assessed value: $298,900
- Annual tax amount: $5,252
- Date on market: 8/7/2026
- Listing terms: VA Loan,FHA,Conventional,Cash
- Ownership: Fee Simple
- Electric utility on property: Yes
Estimated market value
$430,200
$409,000 - $452,000
$2,604/mo
Price history
| Date | Event | Price |
|---|---|---|
| 8/7/2026 | Listed for sale | $439,900+25.7%$179/sqft |
Source: | ||
| 6/16/2022 | Sold | $350,000$142/sqft |
Source: | ||
| 5/17/2022 | Pending sale | $350,000$142/sqft |
Source: | ||
| 5/12/2022 | Listed for sale | $350,000+42.6%$142/sqft |
Source: | ||
| 10/11/2006 | Sold | $245,500$100/sqft |
Source: | ||
Public tax history
| Year | Property taxes | Tax assessment |
|---|---|---|
| 2025 | $5,252 +3.3% | $298,900 |
| 2024 | $5,084 -22.6% | $298,900 |
| 2023 | $6,569 +9% | $298,900 +14% |
| 2022 | $6,025 -0.1% | $262,100 |
| 2021 | $6,031 +11.5% | $262,100 +14.5% |
| 2020 | $5,410 -2% | $229,000 |
| 2019 | $5,520 -6% | $229,000 |
| 2018 | $5,871 -8.2% | $229,000 |
| 2017 | $6,392 | $229,000 -4.6% |
| 2016 | $6,392 +129.2% | $240,000 -8.4% |
| 2015 | $2,789 | $262,000 +9.9% |
| 2014 | -- | $238,300 +13.6% |
| 2013 | -- | $209,800 |
| 2012 | -- | $209,800 -14.4% |
| 2011 | -- | $245,000 -2% |
| 2009 | $6,490 | $250,000 |
| 2008 | -- | $250,000 +733.3% |
| 2005 | -- | $30,000 |
| 2004 | -- | $30,000 |
Find assessor info on the county website
Monthly payment
Est. payment
Payment breakdown
Explore the cost of this home by adjusting the details. Changes won't be saved.Climate risks
Neighborhood: 68142
Nearby schools
Schools provided by the listing agent
- Elementary: Prairie Wind
- Middle: Alfonza W. Davis
- High: Westview
- District: Omaha
Source: GPRMLS. This data may not be complete. We recommend contacting the local school district to confirm school assignments for this home.